
103 E 7th St, Superior, WI 54880
Local realty services provided by:CENTURY 21 Atwood
103 E 7th St,Superior, WI 54880
$339,900
- 4 Beds
- 3 Baths
- 3,363 sq. ft.
- Single family
- Active
Listed by: mike raivala
Office: re/max results
MLS#:6125443
Source:MN_DAAR
Price summary
- Price:$339,900
- Price per sq. ft.:$101.07
About this home
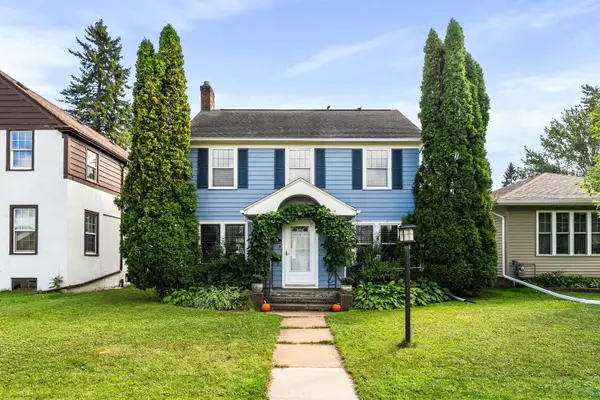
Timeless Character Meets Modern Comfort in Central Park Step into the charm of a turn-of-the-century classic—beautifully updated for today’s lifestyle. This 4-bedroom, 2-bath home sits on nearly half an acre in Superior’s highly desirable Central Park neighborhood, just two blocks from the park and a short stroll to Barkers Island. A true home for romantics, this property captures the warmth, nostalgia, and pure Americana charm that make historic homes so unforgettable. Inside, you’ll be welcomed by a stunning grand staircase and sun-filled spaces enhanced by large windows throughout. The home blends historic elegance with thoughtful modern updates while preserving the timeless character that makes it so special. At the heart of the home, the inviting gas fireplace creates a warm and cozy gathering space—perfect for snowy Northland evenings, holiday traditions, and quiet nights at home. The spacious kitchen is designed to impress, featuring granite countertops, new appliances, and ample space for gathering. A flexible main-level family room with sliding French doors offers endless possibilities—perfect as a cozy retreat, office, or playroom. Main-floor laundry adds everyday convenience. Upstairs and beyond, you’ll find generously sized bedrooms and a bathroom complete with a relaxing soaking tub—ideal for unwinding at the end of the day. Outside, a charming front porch and an expansive deck overlooks the nearly half-acre city lot, offering space to entertain, garden, or simply enjoy the serenity of this remarkable setting. Just steps from your front door, Central Park offers some of Superior’s most beloved outdoor amenities for those who live an active lifestyle: pickleball/ tennis/ basketball courts, a brand-new playground, disc golf, and scenic walking paths along Faxon Creek. Rich with timeless appeal and pure Americana style, this Central Park gem offers the perfect blend of classic beauty, old-world charm, modern comfort, and an unbeatable location—ready for your family’s next chapter....
Contact an agent
Home facts
- Year built:1890
- Listing ID #:6125443
- Added:114 day(s) ago
- Updated:September 13, 2026 at 03:37 PM
Rooms and interior
- Bedrooms:4
- Total bathrooms:3
- Full bathrooms:2
- Dining Description:Eat In Kitchen
- Kitchen Description:Dishwasher, Eat In Kitchen, Microwave, Range, Refrigerator
- Basement:Yes
- Basement Description:Full
- Living area:3,363 sq. ft.
Heating and cooling
- Heating:Boiler, Natural Gas
Structure and exterior
- Roof:Asphalt Shingle
- Year built:1890
- Building area:3,363 sq. ft.
- Lot area:0.42 Acres
- Architectural Style:Colonial
- Construction Materials:Metal
- Exterior Features:Deck, Gutters & Downspouts
- Foundation Description:Stone
Utilities
- Water:City
Finances and disclosures
- Price:$339,900
- Price per sq. ft.:$101.07
- Tax amount:$2,874 (2025)
Features and amenities
- Appliances:Dishwasher, Dryer, Microwave, Range, Refrigerator, Washer
- Laundry features:Dryer, Main Floor Laundry, Washer
- Amenities:Cable TV, Natural Woodwork
Parking
- Parking description:Gravel, Off Street
- Garage:Yes
- Garage spaces:1
New listings near 103 E 7th St
- New
 $273,000Active2 beds 2 baths1,602 sq. ft.
602 37th Ave E, Superior, WI 54880
MLS# 6127928Listed by: RE/MAX RESULTS - New
 $639,000Active4 beds 2 baths3,050 sq. ft.
4153 E Lindberg Rd, Superior, WI 54880
MLS# 6127914Listed by: RE/MAX RESULTS - New
 $175,000Active3 beds 2 baths2,340 sq. ft.
409 Clough Ave, Superior, MN 54880
MLS# 6127902Listed by: EDINA REALTY, INC. - DULUTH - Open Tue, 4 to 6pmNew
 $499,900Active3 beds 2 baths1,905 sq. ft.
33 Billings Ln, Superior, WI 54880
MLS# 6127882Listed by: RE/MAX RESULTS - Open Sun, 10:30am to 12:30pmNew
 $284,900Active3 beds 2 baths1,476 sq. ft.
1006 N 19th St, Superior, WI 54880
MLS# 6127884Listed by: RE/MAX RESULTS - New
 $289,900Active3 beds 2 baths1,785 sq. ft.
2713 Fellows St, Superior, WI 54880
MLS# 6127874Listed by: RE/MAX RESULTS  $150,000Pending1.19 Acres
2 N 21st Street E, Superior, WI 54880
MLS# 7141064Listed by: RE/MAX RESULTS DULUTH $349,900Pending2 beds 2 baths1,288 sq. ft.
3588 E Hunter Rd, Superior, WI 54880
MLS# 6127866Listed by: THRIVE REALTY - DULUTH- New
 $187,900Active4 beds 2 baths1,536 sq. ft.
2114 Cumming Ave, Superior, WI 54880
MLS# 6127846Listed by: BACHAND REALTY - New
 $450,000Active3 beds 2 baths2,240 sq. ft.
3020 E 8th St, Superior, WI 54880-548
MLS# 6127833Listed by: DULUTH REALTY GROUP LLC


Protect your home and budget from life's surprises with an Assurant Home Warranty, backed by a partner that supports you through every step of homeownership. Explore Plans.
©2026 Century 21 Real Estate LLC. All rights reserved. CENTURY 21®, the CENTURY 21 Logo and C21® are service marks owned by Century 21 Real Estate LLC. Century 21 Real Estate LLC fully supports the principles of the Fair Housing Act and the Equal Opportunity Act. Each office is independently owned and operated. Listing information is deemed reliable but not guaranteed accurate.