
2309 E 11th St, Superior, WI 54880
Local realty services provided by:CENTURY 21 Atwood
2309 E 11th St,Superior, WI 54880
$299,000
- 3 Beds
- 2 Baths
- 1,422 sq. ft.
- Single family
- Active
Listed by: shauna leonard
Office: century 21 atwood
MLS#:6128276
Source:MN_DAAR
Price summary
- Price:$299,000
- Price per sq. ft.:$210.27
About this home
Brand New Construction! Enjoy modern comfort tailored to your needs with this open concept home in East End. Spacious living area flows seamlessly into your kitchen/dining area featuring a breakfast bar and abundant cupboard space. Enjoy peace of mind will all new stainless-steel appliances as well. Primary Suite is equipped with a full master bath and walk in closet, two additional bedrooms offer more space for family, guests, or an office space with another full bathroom steps from their doors. Main floor laundry area with washer and dryer hookups, freshly installed furnace and water heater. Located on a spacious lot with off-street parking, just a few miles from Lake Superior, local restaurants, and shopping.
Contact an agent
Home facts
- Year built:2026
- Listing ID #:6128276
- Added:22 day(s) ago
- Updated:October 24, 2026 at 12:08 PM
Rooms and interior
- Bedrooms:3
- Total bathrooms:2
- Full bathrooms:2
- Kitchen Description:Dishwasher, Microwave, Range, Refrigerator
- Basement Description:Slab/Engineer Report
- Living area:1,422 sq. ft.
Heating and cooling
- Cooling:Central Air
- Heating:Natural Gas
- Central air:Yes
Structure and exterior
- Year built:2026
- Building area:1,422 sq. ft.
- Lot area:0.16 Acres
- Construction Materials:Vinyl
- Exterior Features:Deck
Utilities
- Water:City
Finances and disclosures
- Price:$299,000
- Price per sq. ft.:$210.27
- Tax amount:$540 (2025)
Features and amenities
- Appliances:Dishwasher, Microwave, Range, Refrigerator
- Laundry features:Dryer Hook-Ups, Main Floor Laundry, Washer Hookup
- Amenities:Walk-In Closet(s)
Parking
- Parking description:Gravel, Off Street
New listings near 2309 E 11th St
- New
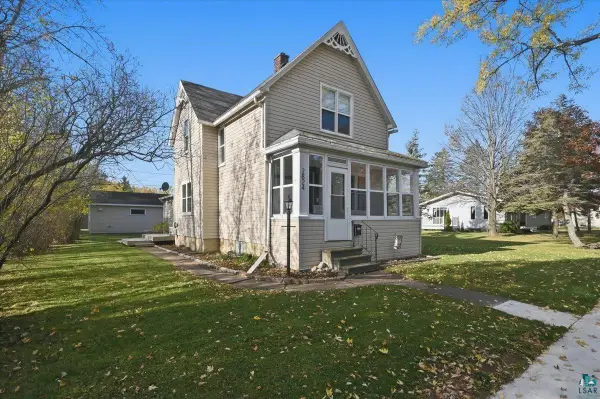 $265,000Active3 beds 2 baths1,370 sq. ft.
2824 E 7th St, Superior, WI 54880
MLS# 6128638Listed by: RE/MAX RESULTS - Open Sat, 10:30am to 12:30pmNew
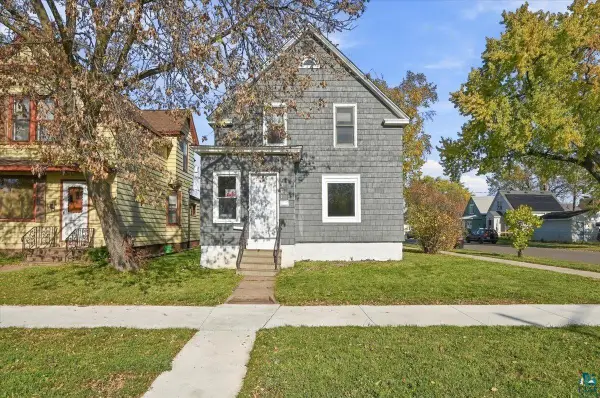 $199,900Active4 beds 2 baths1,680 sq. ft.
1301 N 19th St, Superior, WI 54880
MLS# 6128630Listed by: RE/MAX RESULTS - New
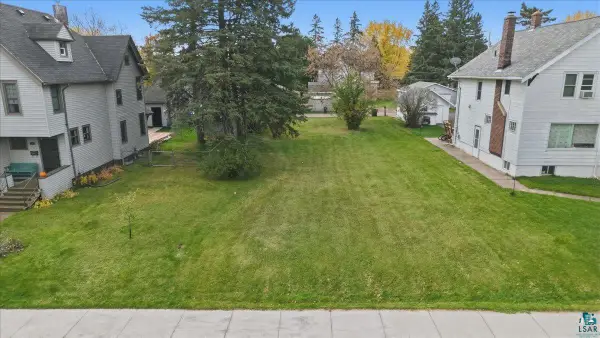 $30,000Active0.14 Acres
40 Laurel Ave, Superior, WI 54880
MLS# 6128623Listed by: RE/MAX RESULTS - Open Sat, 11am to 12pmNew
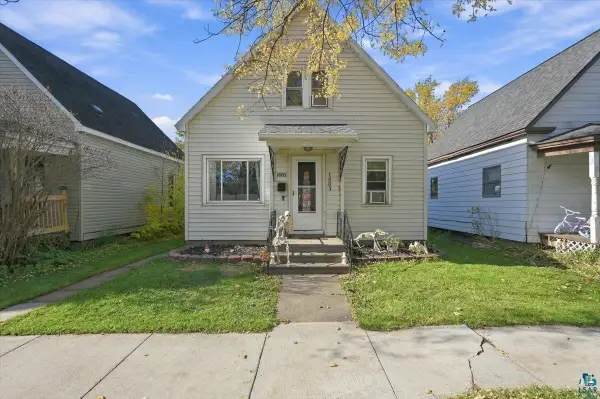 $167,900Active3 beds 1 baths1,200 sq. ft.
1803 Baxter Ave, Superior, WI 54880
MLS# 6128613Listed by: EXP REALTY, LLC- MN - New
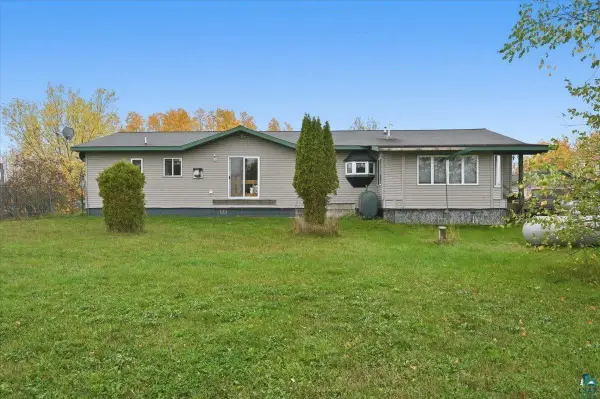 $350,000Active3 beds 2 baths1,852 sq. ft.
3555 County Rd A, Superior, WI 54880
MLS# 6128615Listed by: RE/MAX RESULTS - New
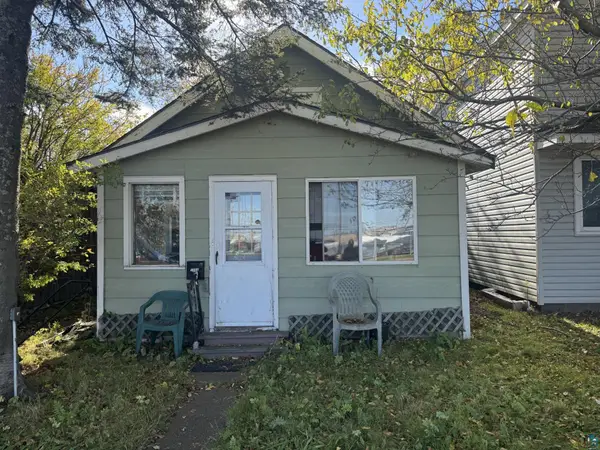 $42,500Active2 beds 1 baths721 sq. ft.
1504 Broadway St, Superior, WI 54880
MLS# 6128616Listed by: RE/MAX RESULTS - New
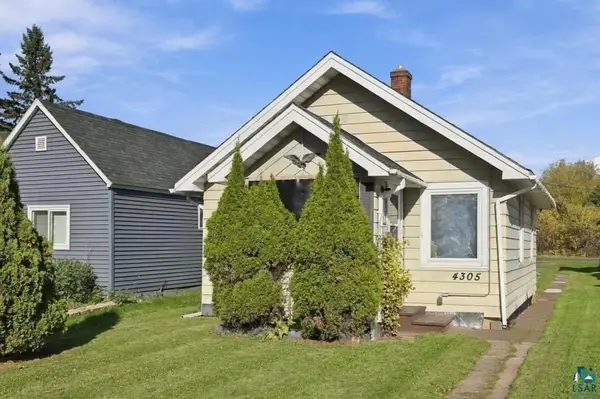 $129,000Active1 beds 1 baths520 sq. ft.
4305 E 1st St, Superior, WI 54880
MLS# 6128608Listed by: RE/MAX RESULTS - New
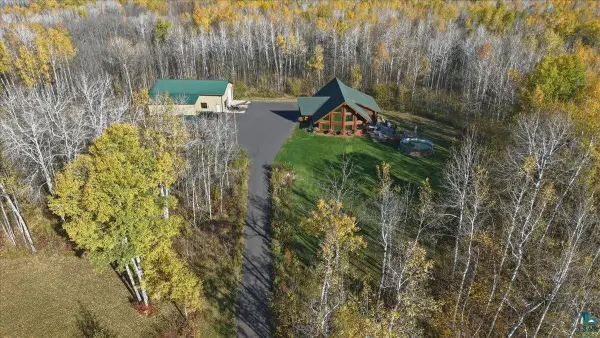 $995,000Active2 beds 2 baths3,384 sq. ft.
2423 E State Highway 105, Superior, WI 54880
MLS# 6128585Listed by: RE/MAX RESULTS 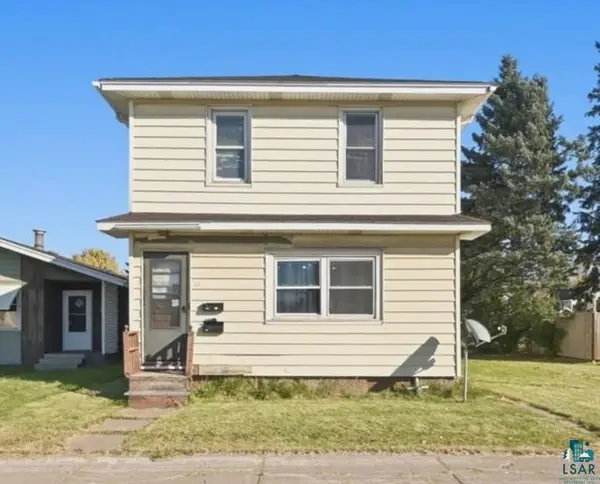 $139,000Pending2 beds 2 baths1,420 sq. ft.
2418 Tower Ave, Superior, WI 54880
MLS# 6128587Listed by: RE/MAX RESULTS- New
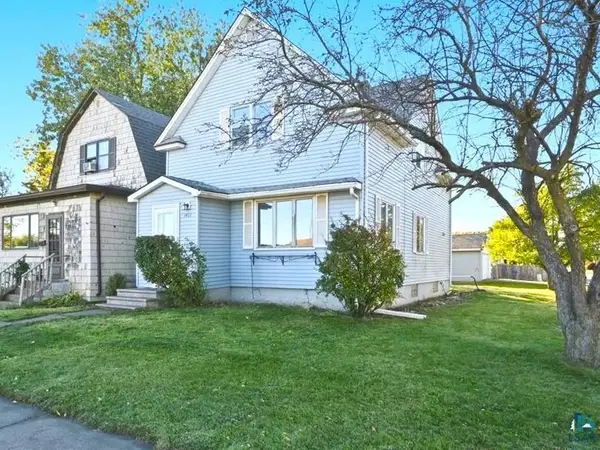 $179,000Active3 beds 2 baths1,386 sq. ft.
1401 Birch Ave, Superior, WI 54880
MLS# 6128571Listed by: RE/MAX RESULTS


Protect your home and budget from life's surprises with an Assurant Home Warranty, backed by a partner that supports you through every step of homeownership. Explore Plans.
©2026 Century 21 Real Estate LLC. All rights reserved. CENTURY 21®, the CENTURY 21 Logo and C21® are service marks owned by Century 21 Real Estate LLC. Century 21 Real Estate LLC fully supports the principles of the Fair Housing Act and the Equal Opportunity Act. Each office is independently owned and operated. Listing information is deemed reliable but not guaranteed accurate.