
1114 N 18th Street, Superior, WI 54880
Local realty services provided by:CENTURY 21 Atwood
1114 N 18th Street,Superior, WI 54880
$192,500
- 3 Beds
- 1 Baths
- 1,190 sq. ft.
- Single family
- Pending
Listed by: thomas c acton
Office: re/max results duluth
MLS#:7121608
Source:NSMLS
Price summary
- Price:$192,500
- Price per sq. ft.:$161.76
About this home
If there ever was a house that needed an ad written with limericks, this would be the house and this would be the ad. A charming green house by the dean, is the loveliest place ever seen. With action so high, every buyer drives by, to bid on this real estate queen! A spacious front room can be found, where hardwood and warmth will abound. With a radiator sweet, pumping out cozy heat, and the dining room just right around. This kitchen is waiting around, with space where a fridge should be found. Though appliances lack, there's a porch in the back, where the view is the best in the town! A small main floor room is quite neat, as an office or bedroom retreat. Though the square feet are low, there is space for a bureau, or a desk where your work is complete! Upstairs there are three bedrooms neat, where comfort and rest are complete. A bathroom is near, so the hallway is clear, and you won't have to freeze your poor feet! Step out to the back balcony, as private as private can be. A peaceful retreat, where you put up your feet, and toast to a life that is free! The stucco looks sleek on the wall, with a finish that’s built for the fall. And the yard is so nice, like a green paradise, where the grass is the finest of all! A full basement waits down below, with storage and room to bestow. The laundry hooks wait, for a washing machine date, to clean up your clothes on the go! This home has more charm and you have to see it to believe it. Sure it needs some things, but this house has a soul and you can feel it. If you want a lymerick read this ad, if you want to buy a house, buy this one. Cheers!...
Contact an agent
Home facts
- Year built:1912
- Subdivision & Development:Stinsons Sub
- Listing ID #:7121608
- Added:81 day(s) ago
- Updated:October 25, 2026 at 08:16 AM
Rooms and interior
- Bedrooms:3
- Total bathrooms:1
- Full bathrooms:1
- Dining Description:Separate/Formal Dining Room
- Bathrooms Description:Upper Level Full Bath
- Kitchen Description:Range
- Basement:Yes
- Basement Description:Full, Unfinished
- Living area:1,190 sq. ft.
Heating and cooling
- Heating:Boiler, Hot Water, Radiant
Structure and exterior
- Roof:Asphalt
- Year built:1912
- Building area:1,190 sq. ft.
- Lot area:0.1 Acres
- Lot Features:Public Transit (w/in 6 blks), Tree Coverage - Medium
- Levels:1 1/2 Story
Utilities
- Water:City Water - Connected
- Sewer:City Sewer - Connected
Finances and disclosures
- Price:$192,500
- Price per sq. ft.:$161.76
- Tax amount:$1,922 (2025)
Features and amenities
- Appliances:Range, Washer
- Laundry features:Washer
Parking
- Parking description:Detached Garage, Electric
- Garage:Yes
- Garage spaces:1
New listings near 1114 N 18th Street
- New
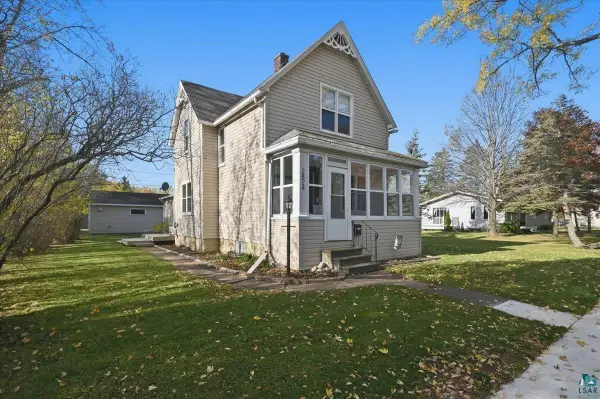 $265,000Active4 beds 2 baths1,370 sq. ft.
2824 E 7th St, Superior, WI 54880
MLS# 6128638Listed by: RE/MAX RESULTS - New
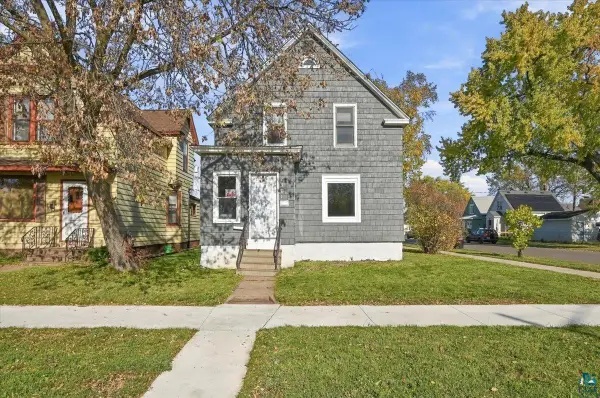 $199,900Active4 beds 2 baths1,680 sq. ft.
1301 N 19th St, Superior, WI 54880
MLS# 6128630Listed by: RE/MAX RESULTS - New
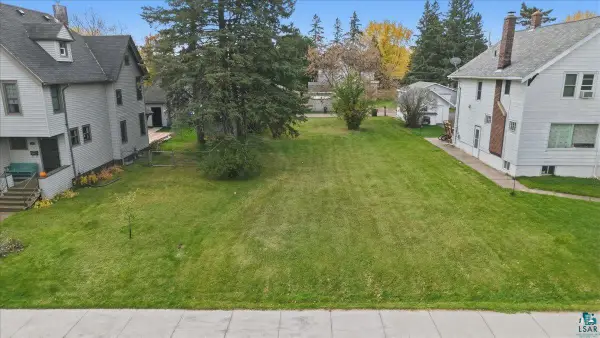 $30,000Active0.14 Acres
40 Laurel Ave, Superior, WI 54880
MLS# 6128623Listed by: RE/MAX RESULTS - New
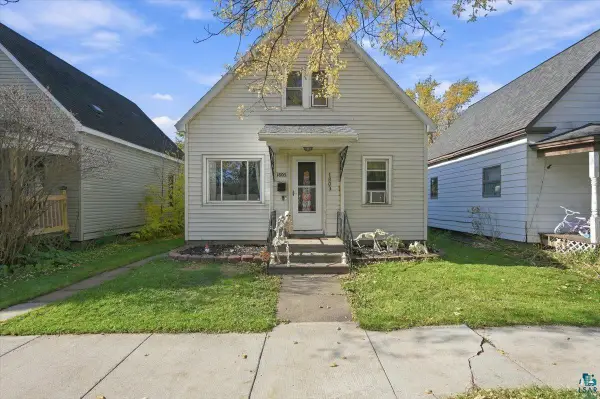 $167,900Active3 beds 1 baths1,200 sq. ft.
1803 Baxter Ave, Superior, WI 54880
MLS# 6128613Listed by: EXP REALTY, LLC- MN - New
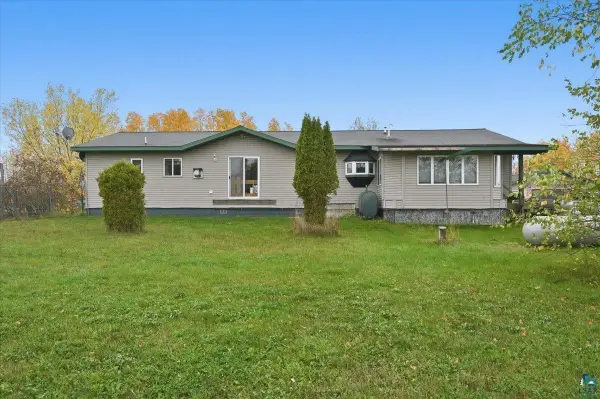 $350,000Active3 beds 2 baths1,852 sq. ft.
3555 County Rd A, Superior, WI 54880
MLS# 6128615Listed by: RE/MAX RESULTS - New
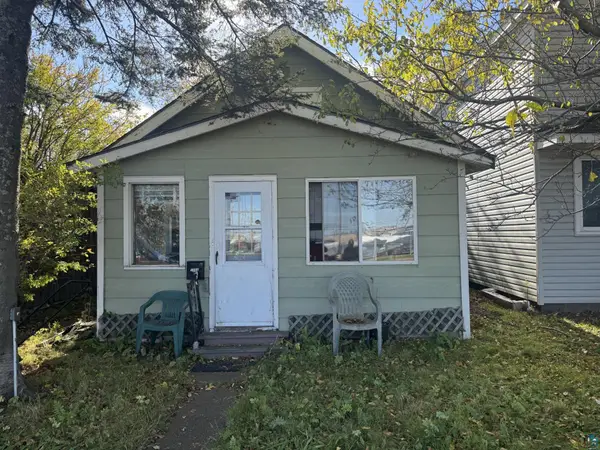 $42,500Active2 beds 1 baths721 sq. ft.
1504 Broadway St, Superior, WI 54880
MLS# 6128616Listed by: RE/MAX RESULTS - New
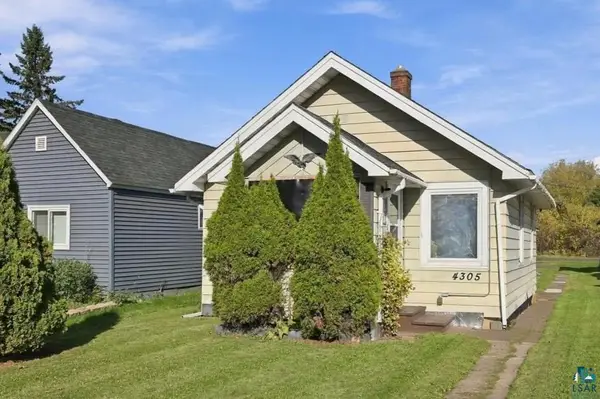 $129,000Active1 beds 1 baths520 sq. ft.
4305 E 1st St, Superior, WI 54880
MLS# 6128608Listed by: RE/MAX RESULTS - New
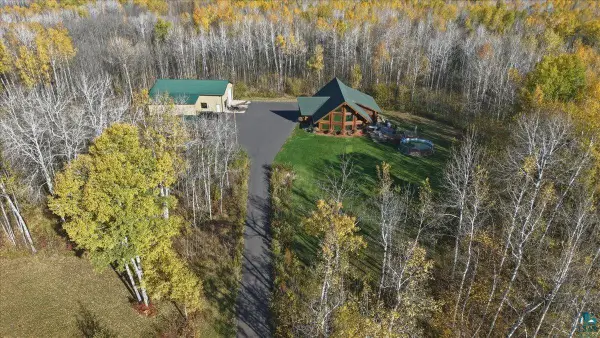 $995,000Active2 beds 2 baths3,384 sq. ft.
2423 E State Highway 105, Superior, WI 54880
MLS# 6128585Listed by: RE/MAX RESULTS 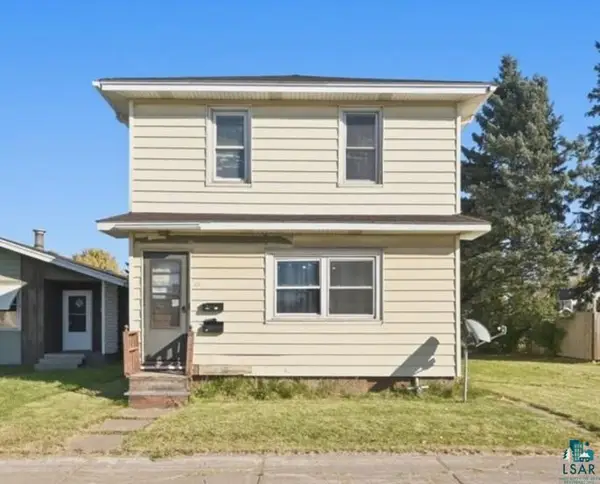 $139,000Pending2 beds 2 baths1,420 sq. ft.
2418 Tower Ave, Superior, WI 54880
MLS# 6128587Listed by: RE/MAX RESULTS- New
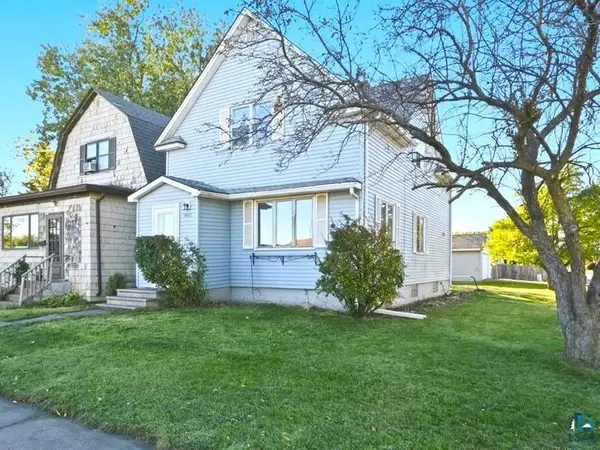 $179,000Active3 beds 2 baths1,386 sq. ft.
1401 Birch Ave, Superior, WI 54880
MLS# 6128571Listed by: RE/MAX RESULTS


Protect your home and budget from life's surprises with an Assurant Home Warranty, backed by a partner that supports you through every step of homeownership. Explore Plans.
©2026 Century 21 Real Estate LLC. All rights reserved. CENTURY 21®, the CENTURY 21 Logo and C21® are service marks owned by Century 21 Real Estate LLC. Century 21 Real Estate LLC fully supports the principles of the Fair Housing Act and the Equal Opportunity Act. Each office is independently owned and operated. Listing information is deemed reliable but not guaranteed accurate.