
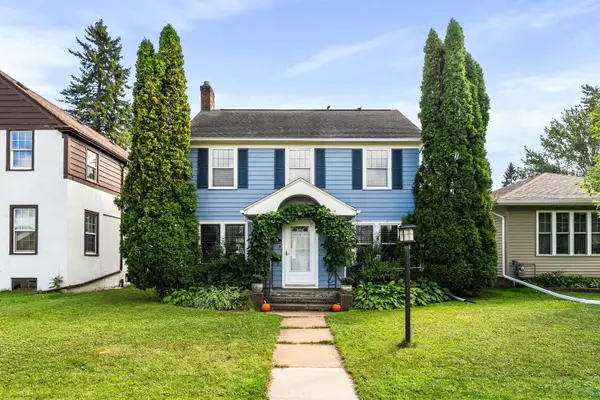
1304 Hammond Ave, Superior, WI 54880
Local realty services provided by:CENTURY 21 Atwood
1304 Hammond Ave,Superior, WI 54880
$595,000
- 4 Beds
- 4 Baths
- 7,632 sq. ft.
- Single family
- Active
Listed by: mike raivala
Office: re/max results
MLS#:6126801
Source:MN_DAAR
Price summary
- Price:$595,000
- Price per sq. ft.:$77.96
About this home
Unlock the potential of this stately corner-lot property offering over 7,600 square feet of versatile space in a high-traffic location. With four heated, insulated attached garages and off-street parking behind them, this property is perfectly positioned for a wide range of uses. Whether you’re envisioning a charming bed & breakfast, a multi-unit conversion (3–4 plex), group home, or another investment venture, the possibilities here are truly endless. Inside the main level, you’ll find expansive rooms filled with character, including multiple huge rooms—providing a flexible layout ready to be adapted to your vision. The second level is an enormous 4-bedroom apartment, complete with a kitchen, dining room, laundry room, primary suite, a private rooftop deck, and a 3rd-floor massive recreation room. The full basement has office space, a utility room, and a large area for your imagination, adding even more functionality and potential for additional use or storage. A rare opportunity to own a high-visibility, high-potential property in one of the area’s most sought-after neighborhoods. Bring your ideas and make it your next successful investment....
Contact an agent
Home facts
- Year built:1930
- Listing ID #:6126801
- Added:58 day(s) ago
- Updated:September 13, 2026 at 03:37 PM
Rooms and interior
- Bedrooms:4
- Total bathrooms:4
- Full bathrooms:1
- Half bathrooms:3
- Flooring:Hardwood Floors, Tiled Floors
- Kitchen Description:Range, Refrigerator
- Basement:Yes
- Basement Description:Full
- Living area:7,632 sq. ft.
Heating and cooling
- Cooling:Ductless Mini-Split
- Heating:Boiler, Electric, Hot Water, Natural Gas
Structure and exterior
- Roof:Asphalt Shingle, Rubber
- Year built:1930
- Building area:7,632 sq. ft.
- Lot area:0.28 Acres
- Lot Features:Corner Lot, Landscaped, Pub. Transit (w/in 6 blk)
- Architectural Style:Colonial
- Construction Materials:Brick, Metal
- Exterior Features:Deck, Gutters & Downspouts
- Foundation Description:Poured Concrete
Utilities
- Water:City
Finances and disclosures
- Price:$595,000
- Price per sq. ft.:$77.96
- Tax amount:$6,775 (2025)
Features and amenities
- Appliances:Range, Refrigerator
- Laundry features:Dryer Hook-Ups, Second Floor Laundry, Washer Hookup
- Amenities:Cable TV, Ceiling Fan(s), Garage Door Opener(s), Natural Woodwork, Patio Door
Parking
- Parking description:Asphalt, Concrete, Off Street
- Garage:Yes
- Garage spaces:4
New listings near 1304 Hammond Ave
- New
 $273,000Active2 beds 2 baths1,602 sq. ft.
602 37th Ave E, Superior, WI 54880
MLS# 6127928Listed by: RE/MAX RESULTS - New
 $639,000Active4 beds 2 baths3,050 sq. ft.
4153 E Lindberg Rd, Superior, WI 54880
MLS# 6127914Listed by: RE/MAX RESULTS - New
 $175,000Active3 beds 2 baths2,340 sq. ft.
409 Clough Ave, Superior, MN 54880
MLS# 6127902Listed by: EDINA REALTY, INC. - DULUTH - Open Tue, 4 to 6pmNew
 $499,900Active3 beds 2 baths1,905 sq. ft.
33 Billings Ln, Superior, WI 54880
MLS# 6127882Listed by: RE/MAX RESULTS - Open Sun, 10:30am to 12:30pmNew
 $284,900Active3 beds 2 baths1,476 sq. ft.
1006 N 19th St, Superior, WI 54880
MLS# 6127884Listed by: RE/MAX RESULTS - New
 $289,900Active3 beds 2 baths1,785 sq. ft.
2713 Fellows St, Superior, WI 54880
MLS# 6127874Listed by: RE/MAX RESULTS  $150,000Pending1.19 Acres
2 N 21st Street E, Superior, WI 54880
MLS# 7141064Listed by: RE/MAX RESULTS DULUTH $349,900Pending2 beds 2 baths1,288 sq. ft.
3588 E Hunter Rd, Superior, WI 54880
MLS# 6127866Listed by: THRIVE REALTY - DULUTH- New
 $187,900Active4 beds 2 baths1,536 sq. ft.
2114 Cumming Ave, Superior, WI 54880
MLS# 6127846Listed by: BACHAND REALTY - New
 $450,000Active3 beds 2 baths2,240 sq. ft.
3020 E 8th St, Superior, WI 54880-548
MLS# 6127833Listed by: DULUTH REALTY GROUP LLC


Protect your home and budget from life's surprises with an Assurant Home Warranty, backed by a partner that supports you through every step of homeownership. Explore Plans.
©2026 Century 21 Real Estate LLC. All rights reserved. CENTURY 21®, the CENTURY 21 Logo and C21® are service marks owned by Century 21 Real Estate LLC. Century 21 Real Estate LLC fully supports the principles of the Fair Housing Act and the Equal Opportunity Act. Each office is independently owned and operated. Listing information is deemed reliable but not guaranteed accurate.