
1709 John Ave, Superior, WI 54880
Local realty services provided by:CENTURY 21 Atwood
1709 John Ave,Superior, WI 54880
$1,150
- 1 Beds
- 1 Baths
- 700 sq. ft.
- Multi-family
- Active
Listed by: maria letsos
Office: re/max results
MLS#:6127147
Source:MN_DAAR
Price summary
- Price:$1,150
- Price per sq. ft.:$1.64
About this home
Nicely maintained, main level unit located in a quiet 4-plex. The unit includes 1 large bedroom, living room, and formal dining. Large walk-in closet, bathroom and large updated eat-in kitchen. Private entry mud room in the back with storage. New appliances. Laundry in the shared basement area. Included in rent: Heat, water, sewer, garbage, recycling, snow removal and lawn care. Tenant pays: Electric Rent: $1150.00 Deposit: $1150.00 Application fee: $32.00 No Pets and No Smoking
Contact an agent
Home facts
- Year built:1890
- Listing ID #:6127147
- Added:20 day(s) ago
- Updated:August 25, 2026 at 03:57 PM
Rooms and interior
- Bedrooms:1
- Total bathrooms:1
- Kitchen Description:Range, Refrigerator
- Basement:Yes
- Basement Description:Partial
- Living area:700 sq. ft.
Heating and cooling
- Heating:Hot Water, Natural Gas
Structure and exterior
- Roof:Asphalt Shingle
- Year built:1890
- Building area:700 sq. ft.
- Lot area:0.16 Acres
- Construction Materials:Vinyl, Wood
- Foundation Description:Poured Concrete, Rock, Stone
Utilities
- Water:City
Finances and disclosures
- Price:$1,150
- Price per sq. ft.:$1.64
- Tax amount:$2,812 (2021)
Features and amenities
- Appliances:Range, Refrigerator
- Laundry features:Separate Room, Share
New listings near 1709 John Ave
- New
 $215,000Active4 beds 2 baths2,646 sq. ft.
5822 Ogden Ave, Superior, WI 54880
MLS# 6127570Listed by: COLDWELL BANKER REALTY - DULUTH - New
 $299,900Active3 beds 1 baths1,064 sq. ft.
2305 Wyoming Ave, Superior, WI 54880
MLS# 1977516Listed by: RE/MAX LAKESIDE-NORTH - New
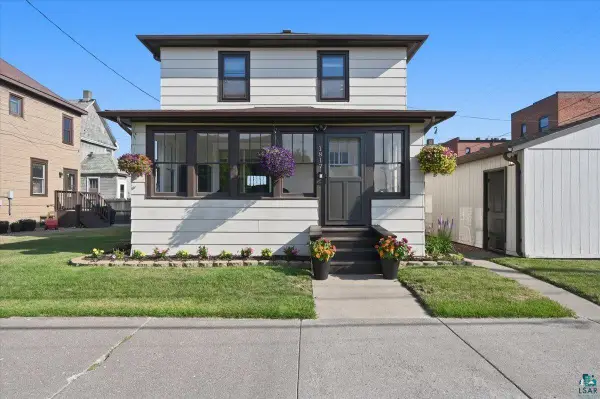 $250,000Active3 beds 2 baths1,414 sq. ft.
1817 N 16th St, Superior, WI 54880
MLS# 6127545Listed by: RE/MAX RESULTS - New
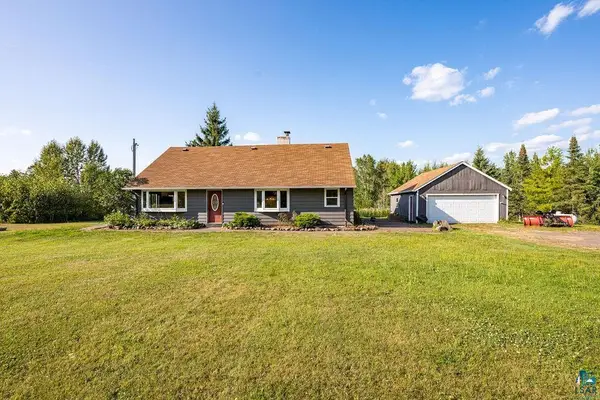 $329,900Active4 beds 2 baths2,208 sq. ft.
3949 E County Rd B, Superior, WI 54880
MLS# 6127538Listed by: RE/MAX RESULTS - New
 $350,000Active2 beds 1 baths1,100 sq. ft.
4980 Tri Lakes Rd, Superior, WI 54880
MLS# 6127532Listed by: RE/MAX RESULTS - New
 $429,500Active3 beds 2 baths1,644 sq. ft.
6318 Tower Avenue, Superior, WI 54880
MLS# 7131476Listed by: RE/MAX RESULTS DULUTH - New
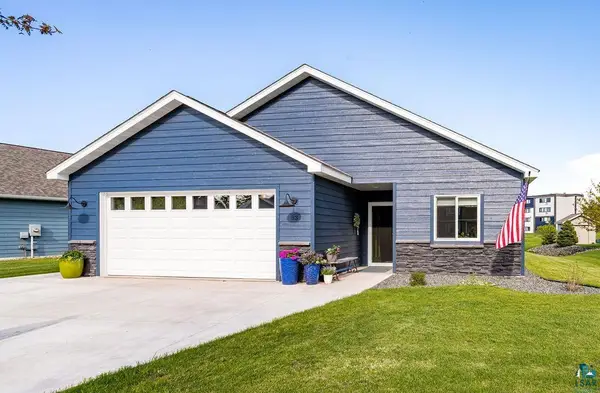 $499,900Active3 beds 2 baths1,908 sq. ft.
33 Billings Ln, Superior, WI 54880
MLS# 6127506Listed by: REAL ESTATE SERVICES - New
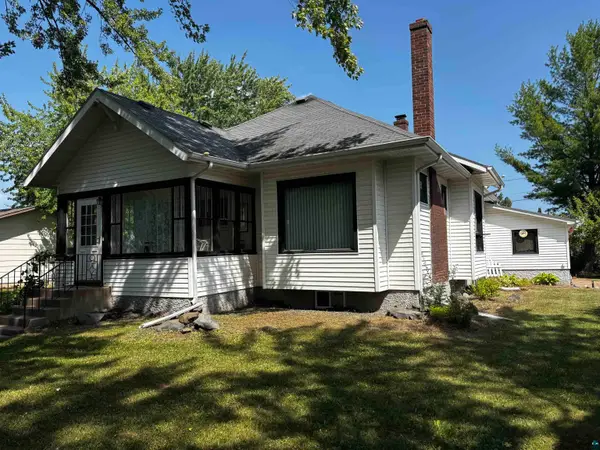 $239,000Active3 beds 1 baths1,812 sq. ft.
2331 E 10th St, Superior, MN 54880
MLS# 6127507Listed by: NORTH POINT REALTY 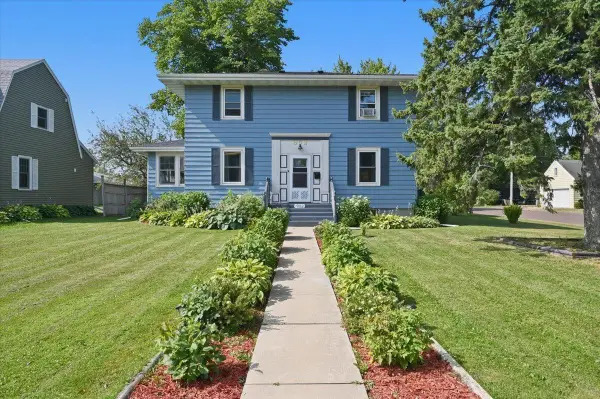 $315,000Pending3 beds 2 baths2,144 sq. ft.
902 E 8th Street, Superior, WI 54880
MLS# 7130683Listed by: RE/MAX RESULTS DULUTH- New
 $229,900Active3 beds 1 baths1,288 sq. ft.
917 N 21st St, Superior, WI 54880
MLS# 6127474Listed by: RE/MAX PROFESSIONALS - DULUTH


Protect your home and budget from life's surprises with an Assurant Home Warranty, backed by a partner that supports you through every step of homeownership. Explore Plans.
©2026 Century 21 Real Estate LLC. All rights reserved. CENTURY 21®, the CENTURY 21 Logo and C21® are service marks owned by Century 21 Real Estate LLC. Century 21 Real Estate LLC fully supports the principles of the Fair Housing Act and the Equal Opportunity Act. Each office is independently owned and operated. Listing information is deemed reliable but not guaranteed accurate.