
4980 Tri Lakes Rd, Superior, WI 54880
Local realty services provided by:CENTURY 21 Atwood
4980 Tri Lakes Rd,Superior, WI 54880
$350,000
- 2 Beds
- 1 Baths
- 1,100 sq. ft.
- Single family
- Active
Listed by: colette ogren
Office: re/max results
MLS#:6127532
Source:MN_DAAR
Price summary
- Price:$350,000
- Price per sq. ft.:$318.18
About this home
Charming Lakeside Living on Dowling Lake! Escape to your own private waterfront retreat in Superior, Wisconsin, with this beautifully updated ranch cabin. Perfect as a year-round home or a peaceful weekend getaway, this property offers the ultimate lake life adventure on highly desirable Dowling Lake, famous for its rare 80% sandy bottom. Step inside to find a freshly updated, open-concept layout featuring two cozy bedrooms and one modern bathroom. The massive main living space seamlessly combines a large living room, dining area, and kitchen into an airy great room that is absolutely ideal for entertaining family and friends. For those looking to expand, the large porch and mudroom offer a fantastic opportunity to be finished into an even more comfortable living space. Practicality meets convenience in the dedicated storage room, where a bonus refrigerator and freezer can stay behind if the buyer wishes. Outside, you can relax on your cute private deck overlooking the water or head down to your private dock to launch your boat. The pristine sandy lake bottom makes it perfect for swimming, wading, and making memories all summer long. This lakeside gem is ready for its next chapter—schedule your tour today!...
Contact an agent
Home facts
- Year built:1950
- Listing ID #:6127532
- Added:63 day(s) ago
- Updated:October 24, 2026 at 11:08 AM
Rooms and interior
- Bedrooms:2
- Total bathrooms:1
- Full bathrooms:1
- Dining Description:Eat In Kitchen
- Kitchen Description:Eat In Kitchen, Range
- Basement Description:Crawl Space
- Living area:1,100 sq. ft.
Heating and cooling
- Cooling:Window Unit(s)
- Heating:Fireplace(s)
Structure and exterior
- Roof:Asphalt Shingle
- Year built:1950
- Building area:1,100 sq. ft.
- Lot area:0.37 Acres
- Lot Features:Accessible Shoreline
- Architectural Style:Ranch
- Construction Materials:Vinyl
- Exterior Features:Deck, Dock
Utilities
- Water:Private
- Sewer:Holding Tank
Finances and disclosures
- Price:$350,000
- Price per sq. ft.:$318.18
- Tax amount:$2,308 (2025)
Features and amenities
- Appliances:Range
- Laundry features:Dryer Hook-Ups, Main Floor Laundry, Washer Hookup
- Amenities:Drywall, Foyer-Entrance, Paneled, Patio Door
Parking
- Parking description:Gravel, Off Street, RV Parking
New listings near 4980 Tri Lakes Rd
- New
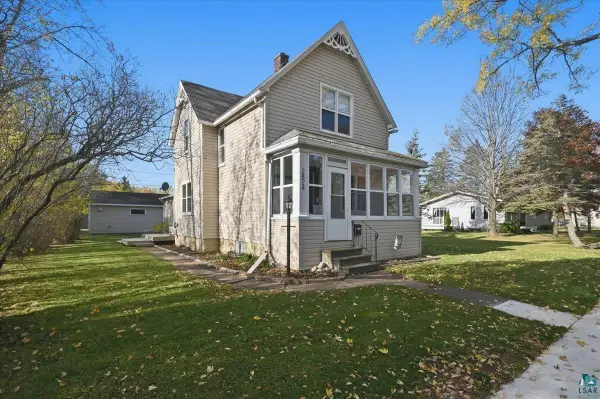 $265,000Active3 beds 2 baths1,370 sq. ft.
2824 E 7th St, Superior, WI 54880
MLS# 6128638Listed by: RE/MAX RESULTS - Open Sat, 10:30am to 12:30pmNew
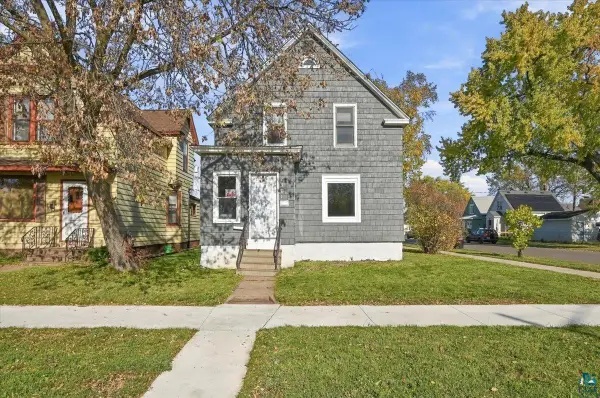 $199,900Active4 beds 2 baths1,680 sq. ft.
1301 N 19th St, Superior, WI 54880
MLS# 6128630Listed by: RE/MAX RESULTS - New
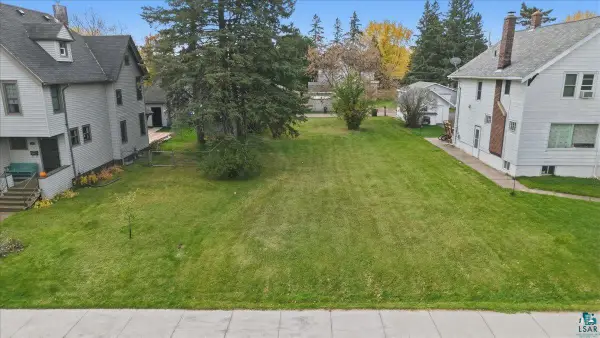 $30,000Active0.14 Acres
40 Laurel Ave, Superior, WI 54880
MLS# 6128623Listed by: RE/MAX RESULTS - Open Sat, 11am to 12pmNew
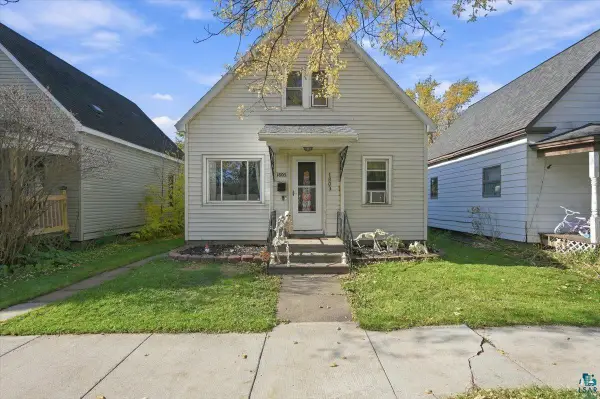 $167,900Active3 beds 1 baths1,200 sq. ft.
1803 Baxter Ave, Superior, WI 54880
MLS# 6128613Listed by: EXP REALTY, LLC- MN - New
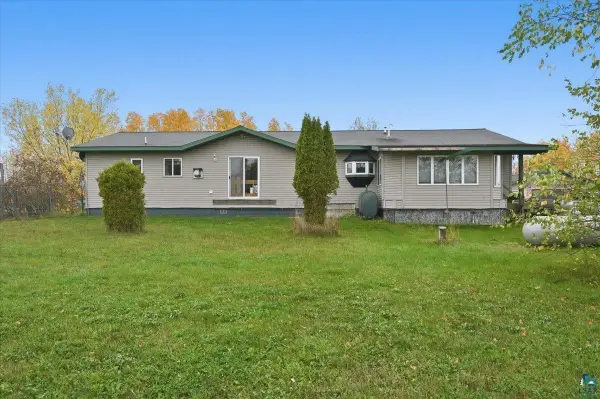 $350,000Active3 beds 2 baths1,852 sq. ft.
3555 County Rd A, Superior, WI 54880
MLS# 6128615Listed by: RE/MAX RESULTS - New
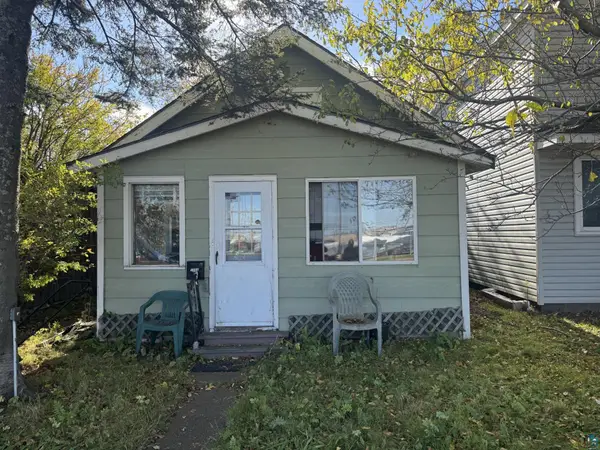 $42,500Active2 beds 1 baths721 sq. ft.
1504 Broadway St, Superior, WI 54880
MLS# 6128616Listed by: RE/MAX RESULTS - New
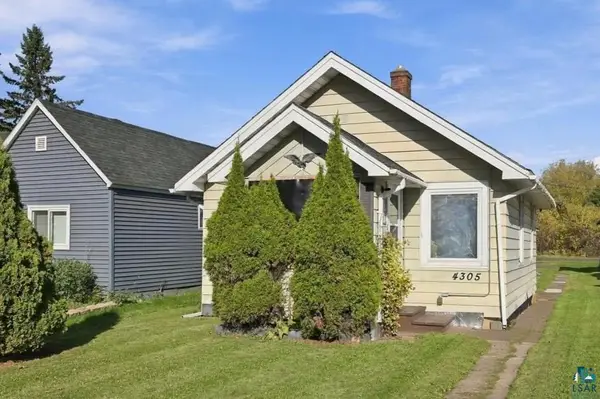 $129,000Active1 beds 1 baths520 sq. ft.
4305 E 1st St, Superior, WI 54880
MLS# 6128608Listed by: RE/MAX RESULTS - New
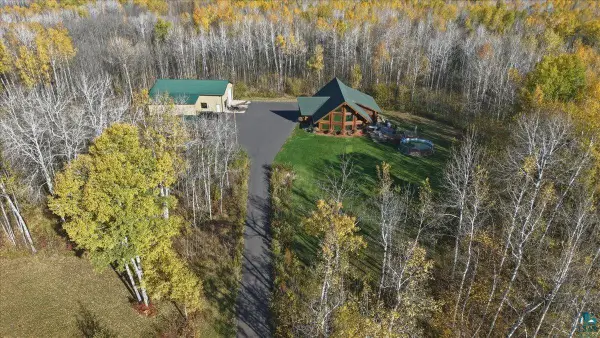 $995,000Active2 beds 2 baths3,384 sq. ft.
2423 E State Highway 105, Superior, WI 54880
MLS# 6128585Listed by: RE/MAX RESULTS 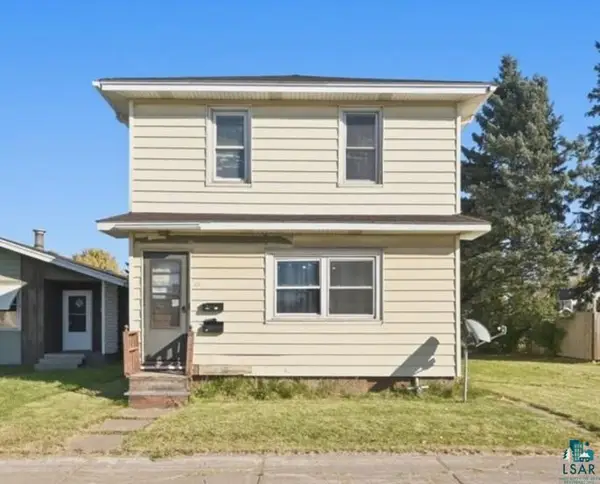 $139,000Pending2 beds 2 baths1,420 sq. ft.
2418 Tower Ave, Superior, WI 54880
MLS# 6128587Listed by: RE/MAX RESULTS- New
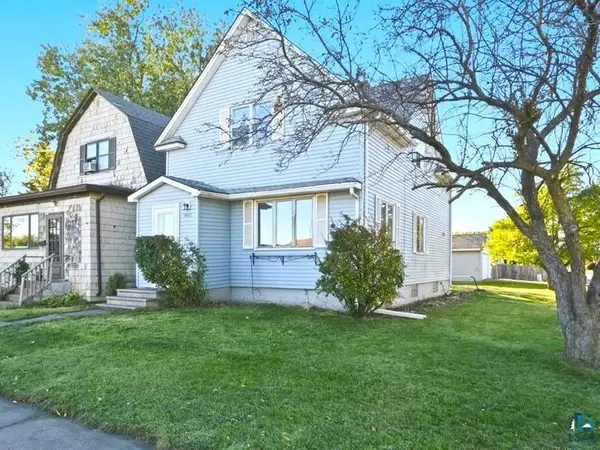 $179,000Active3 beds 2 baths1,386 sq. ft.
1401 Birch Ave, Superior, WI 54880
MLS# 6128571Listed by: RE/MAX RESULTS


Protect your home and budget from life's surprises with an Assurant Home Warranty, backed by a partner that supports you through every step of homeownership. Explore Plans.
©2026 Century 21 Real Estate LLC. All rights reserved. CENTURY 21®, the CENTURY 21 Logo and C21® are service marks owned by Century 21 Real Estate LLC. Century 21 Real Estate LLC fully supports the principles of the Fair Housing Act and the Equal Opportunity Act. Each office is independently owned and operated. Listing information is deemed reliable but not guaranteed accurate.