
1712 Cumming Ave, Superior, WI 54880
Local realty services provided by:CENTURY 21 Atwood
1712 Cumming Ave,Superior, WI 54880
$152,500
- 3 Beds
- 1 Baths
- 1,062 sq. ft.
- Single family
- Pending
Listed by: brenda uotinen
Office: bachand realty
MLS#:6127172
Source:MN_DAAR
Price summary
- Price:$152,500
- Price per sq. ft.:$143.6
About this home
Cute 3 bedroom bungalow near the University area. Main floor has living room, dining room, kitchen, bath, 2 bedrooms and utility area. Upstairs has one large bedroom. This home has been updated with plank flooring, carpeting and has an updated custom cabinet kitchen with appliances included. Utility room has washer/dryer hook ups. Vinyl siding and vinyl windows. No off street parking.
Contact an agent
Home facts
- Year built:1900
- Listing ID #:6127172
- Added:19 day(s) ago
- Updated:August 25, 2026 at 07:51 AM
Rooms and interior
- Bedrooms:3
- Total bathrooms:1
- Full bathrooms:1
- Kitchen Description:Range, Refrigerator
- Basement:Yes
- Basement Description:Crawl Space
- Living area:1,062 sq. ft.
Heating and cooling
- Heating:Baseboard, Electric
Structure and exterior
- Roof:Asphalt Shingle
- Year built:1900
- Building area:1,062 sq. ft.
- Lot area:0.03 Acres
- Lot Features:Landscaped
- Architectural Style:Bungalow
- Construction Materials:Vinyl
- Exterior Features:Porch
- Foundation Description:Concrete
Utilities
- Water:City
Finances and disclosures
- Price:$152,500
- Price per sq. ft.:$143.6
- Tax amount:$2,212 (2025)
Features and amenities
- Appliances:Range, Refrigerator
- Laundry features:Dryer Hook-Ups, Main Floor Laundry, Washer Hookup
- Amenities:Drywall
New listings near 1712 Cumming Ave
- New
 $215,000Active4 beds 2 baths2,646 sq. ft.
5822 Ogden Ave, Superior, WI 54880
MLS# 6127570Listed by: COLDWELL BANKER REALTY - DULUTH - New
 $299,900Active3 beds 1 baths1,064 sq. ft.
2305 Wyoming Ave, Superior, WI 54880
MLS# 1977516Listed by: RE/MAX LAKESIDE-NORTH - New
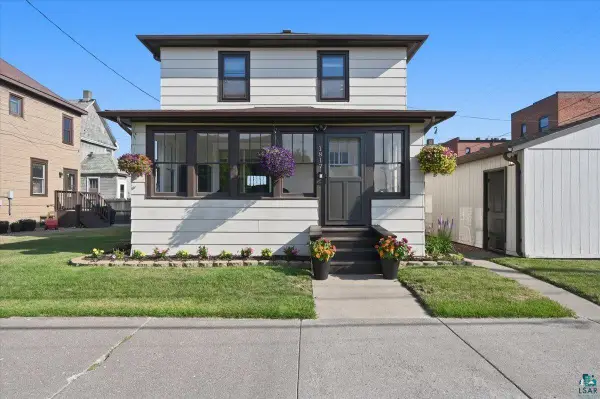 $250,000Active3 beds 2 baths1,414 sq. ft.
1817 N 16th St, Superior, WI 54880
MLS# 6127545Listed by: RE/MAX RESULTS - New
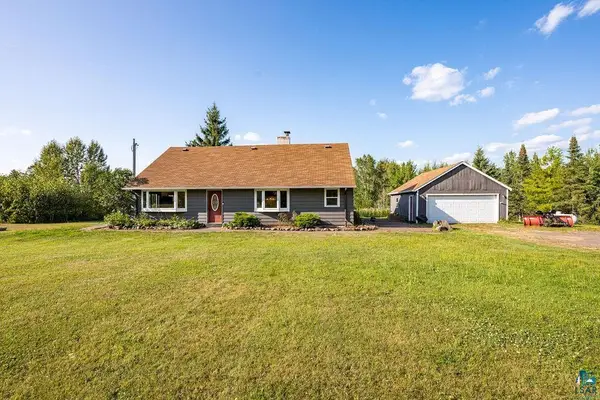 $329,900Active4 beds 2 baths2,208 sq. ft.
3949 E County Rd B, Superior, WI 54880
MLS# 6127538Listed by: RE/MAX RESULTS - New
 $350,000Active2 beds 1 baths1,100 sq. ft.
4980 Tri Lakes Rd, Superior, WI 54880
MLS# 6127532Listed by: RE/MAX RESULTS - New
 $429,500Active3 beds 2 baths1,644 sq. ft.
6318 Tower Avenue, Superior, WI 54880
MLS# 7131476Listed by: RE/MAX RESULTS DULUTH - New
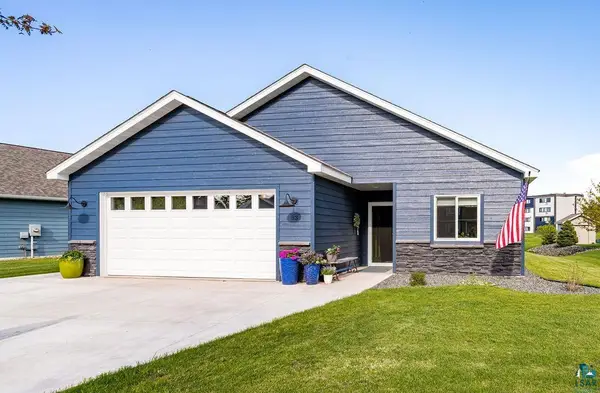 $499,900Active3 beds 2 baths1,908 sq. ft.
33 Billings Ln, Superior, WI 54880
MLS# 6127506Listed by: REAL ESTATE SERVICES - New
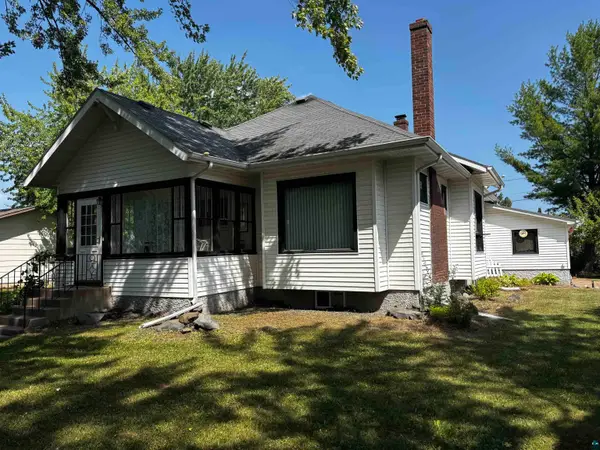 $239,000Active3 beds 1 baths1,812 sq. ft.
2331 E 10th St, Superior, MN 54880
MLS# 6127507Listed by: NORTH POINT REALTY 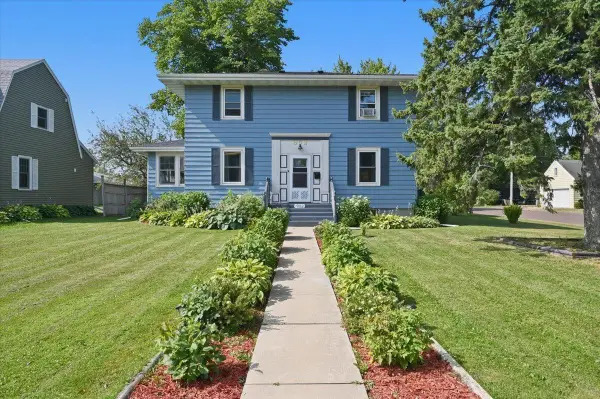 $315,000Pending3 beds 2 baths2,144 sq. ft.
902 E 8th Street, Superior, WI 54880
MLS# 7130683Listed by: RE/MAX RESULTS DULUTH- New
 $229,900Active3 beds 1 baths1,288 sq. ft.
917 N 21st St, Superior, WI 54880
MLS# 6127474Listed by: RE/MAX PROFESSIONALS - DULUTH


Protect your home and budget from life's surprises with an Assurant Home Warranty, backed by a partner that supports you through every step of homeownership. Explore Plans.
©2026 Century 21 Real Estate LLC. All rights reserved. CENTURY 21®, the CENTURY 21 Logo and C21® are service marks owned by Century 21 Real Estate LLC. Century 21 Real Estate LLC fully supports the principles of the Fair Housing Act and the Equal Opportunity Act. Each office is independently owned and operated. Listing information is deemed reliable but not guaranteed accurate.