
1724 E 3rd St, Superior, WI 54880
Local realty services provided by:CENTURY 21 Atwood
1724 E 3rd St,Superior, WI 54880
$274,900
- 2 Beds
- 2 Baths
- 1,476 sq. ft.
- Single family
- Active
Listed by: jordan decaro
Office: re/max results
MLS#:6127299
Source:MN_DAAR
Price summary
- Price:$274,900
- Price per sq. ft.:$186.25
About this home
Enjoy a convenient location and beautiful Lake Superior views from the living room of this inviting ranch-style home. The main level features two bedrooms, an updated full bathroom with ceramic tile, and a welcoming living room centered around a natural gas fireplace. The lower level offers a spacious recreation room with a built in bar, large laundry area, half bathroom, and a nonconforming third bedroom. Additional highlights include forced-air heat with an updated natural gas furnace, a poured concrete foundation, and a 24x30 detached garage built in 2008. Situated on a generous .20-acre lot, this property offers comfortable living, flexible space, and a great location.
Contact an agent
Home facts
- Year built:1957
- Listing ID #:6127299
- Added:13 day(s) ago
- Updated:August 25, 2026 at 03:57 PM
Rooms and interior
- Bedrooms:2
- Total bathrooms:2
- Full bathrooms:1
- Basement:Yes
- Basement Description:Full
- Living area:1,476 sq. ft.
Heating and cooling
- Heating:Forced Air, Natural Gas
Structure and exterior
- Year built:1957
- Building area:1,476 sq. ft.
- Lot area:0.2 Acres
- Architectural Style:Ranch
- Construction Materials:Vinyl
- Foundation Description:Poured Concrete
Utilities
- Water:City
Finances and disclosures
- Price:$274,900
- Price per sq. ft.:$186.25
- Tax amount:$3,856 (2026)
Parking
- Garage:Yes
- Garage spaces:2
New listings near 1724 E 3rd St
- New
 $215,000Active4 beds 2 baths2,646 sq. ft.
5822 Ogden Ave, Superior, WI 54880
MLS# 6127570Listed by: COLDWELL BANKER REALTY - DULUTH - New
 $299,900Active3 beds 1 baths1,064 sq. ft.
2305 Wyoming Ave, Superior, WI 54880
MLS# 1977516Listed by: RE/MAX LAKESIDE-NORTH - New
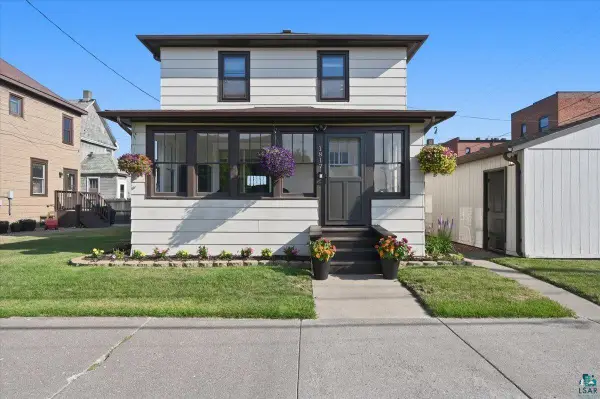 $250,000Active3 beds 2 baths1,414 sq. ft.
1817 N 16th St, Superior, WI 54880
MLS# 6127545Listed by: RE/MAX RESULTS - New
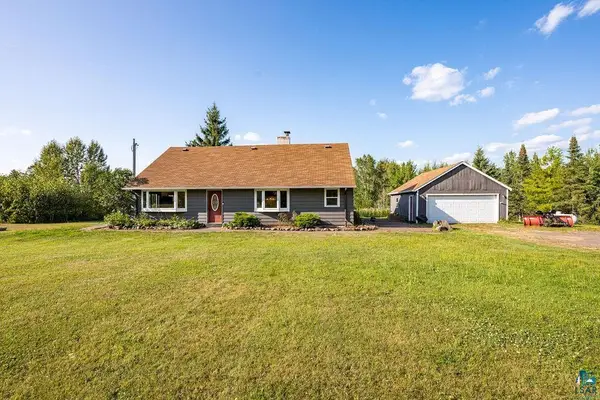 $329,900Active4 beds 2 baths2,208 sq. ft.
3949 E County Rd B, Superior, WI 54880
MLS# 6127538Listed by: RE/MAX RESULTS - New
 $350,000Active2 beds 1 baths1,100 sq. ft.
4980 Tri Lakes Rd, Superior, WI 54880
MLS# 6127532Listed by: RE/MAX RESULTS - New
 $429,500Active3 beds 2 baths1,644 sq. ft.
6318 Tower Avenue, Superior, WI 54880
MLS# 7131476Listed by: RE/MAX RESULTS DULUTH - New
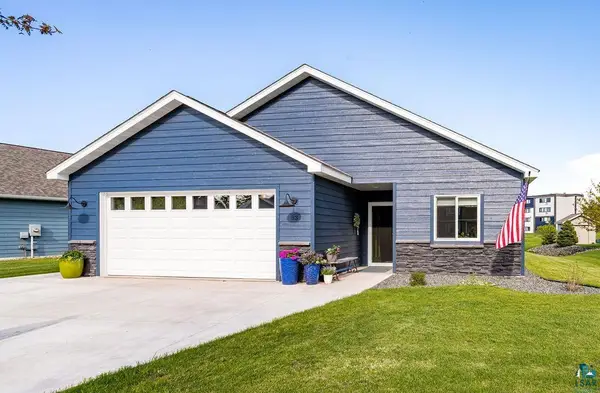 $499,900Active3 beds 2 baths1,908 sq. ft.
33 Billings Ln, Superior, WI 54880
MLS# 6127506Listed by: REAL ESTATE SERVICES - New
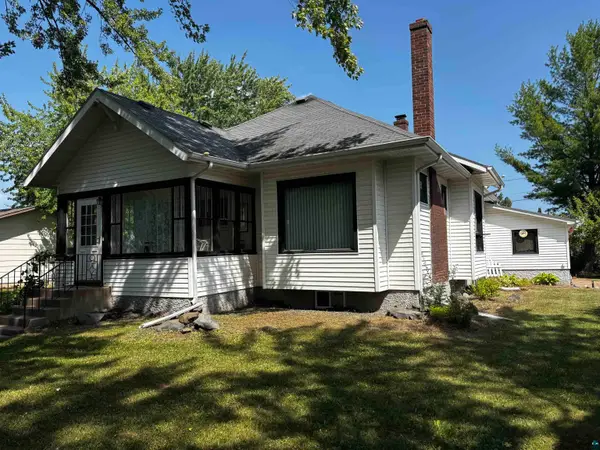 $239,000Active3 beds 1 baths1,812 sq. ft.
2331 E 10th St, Superior, MN 54880
MLS# 6127507Listed by: NORTH POINT REALTY 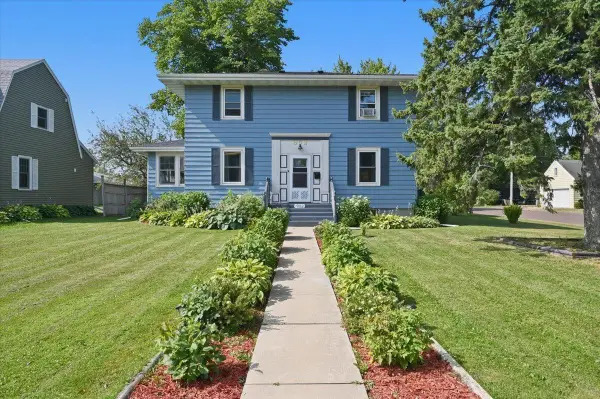 $315,000Pending3 beds 2 baths2,144 sq. ft.
902 E 8th Street, Superior, WI 54880
MLS# 7130683Listed by: RE/MAX RESULTS DULUTH- New
 $229,900Active3 beds 1 baths1,288 sq. ft.
917 N 21st St, Superior, WI 54880
MLS# 6127474Listed by: RE/MAX PROFESSIONALS - DULUTH


Protect your home and budget from life's surprises with an Assurant Home Warranty, backed by a partner that supports you through every step of homeownership. Explore Plans.
©2026 Century 21 Real Estate LLC. All rights reserved. CENTURY 21®, the CENTURY 21 Logo and C21® are service marks owned by Century 21 Real Estate LLC. Century 21 Real Estate LLC fully supports the principles of the Fair Housing Act and the Equal Opportunity Act. Each office is independently owned and operated. Listing information is deemed reliable but not guaranteed accurate.