
1821 Ogden Avenue, Superior, WI 54880
Local realty services provided by:CENTURY 21 Atwood
1821 Ogden Avenue,Superior, WI 54880
$249,900
- 4 Beds
- 2 Baths
- 2,278 sq. ft.
- Single family
- Active
Listed by: cathy lynn ehret
Office: re/max results
MLS#:7084159
Source:NSMLS
Price summary
- Price:$249,900
- Price per sq. ft.:$109.7
About this home
Timeless Character Meets Modern Updates! This beautifully updated home showcases stunning original natural woodwork, rich trim details, and craftsmanship that is hard to find today. Step inside and appreciate the high ceilings, gorgeous staircase, and charming stained-glass accents that blend seamlessly with tasteful modern improvements. The updated kitchen offers ample cabinetry, stylish finishes, and convenient countertop seating perfect for casual dining or entertaining. The spacious upper-level attic has been transformed into a versatile bonus room that can serve as a primary bedroom, family room, office, playroom, or hobby space. The lower level adds even more living area with a comfortable family room and convenient half bath. Additional blown-in insulation helps improve energy efficiency and year-round comfort. Enjoy the warmth and character of a classic home with the peace of mind of numerous updates throughout. A rare opportunity to own a home filled with charm, functionality, and flexible living space!...
Contact an agent
Home facts
- Year built:1911
- Subdivision & Development:West Superior 06 Div
- Listing ID #:7084159
- Added:103 day(s) ago
- Updated:September 13, 2026 at 12:19 PM
Rooms and interior
- Bedrooms:4
- Total bathrooms:2
- Full bathrooms:1
- Half bathrooms:1
- Bathrooms Description:1/2 Basement, Upper Level Full Bath
- Basement:Yes
- Basement Description:Full
- Living area:2,278 sq. ft.
Heating and cooling
- Heating:Boiler, Hot Water
Structure and exterior
- Year built:1911
- Building area:2,278 sq. ft.
- Lot area:0.07 Acres
- Levels:2+ Story
Utilities
- Water:City Water - Connected
- Sewer:City Sewer - Connected
Finances and disclosures
- Price:$249,900
- Price per sq. ft.:$109.7
- Tax amount:$1,954 (2025)
Parking
- Parking description:On-Street Parking Only
New listings near 1821 Ogden Avenue
- New
 $273,000Active2 beds 2 baths1,602 sq. ft.
602 37th Ave E, Superior, WI 54880
MLS# 6127928Listed by: RE/MAX RESULTS - New
 $639,000Active4 beds 2 baths3,050 sq. ft.
4153 E Lindberg Rd, Superior, WI 54880
MLS# 6127914Listed by: RE/MAX RESULTS - New
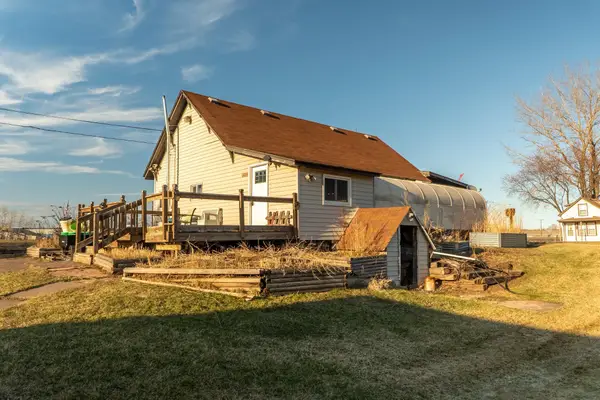 $175,000Active3 beds 2 baths2,340 sq. ft.
409 Clough Avenue, Superior, WI 54880
MLS# 7142583Listed by: EDINA REALTY, INC. - DULUTH - New
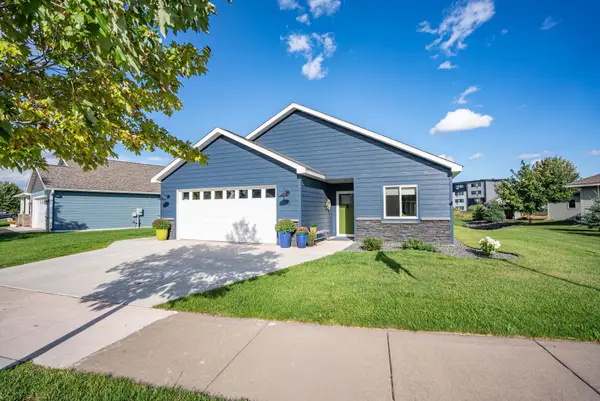 $499,900Active3 beds 2 baths1,905 sq. ft.
33 Billings Lane, Superior, WI 54880
MLS# 7141997Listed by: RE/MAX RESULTS DULUTH - Open Sun, 10:30am to 12:30pmNew
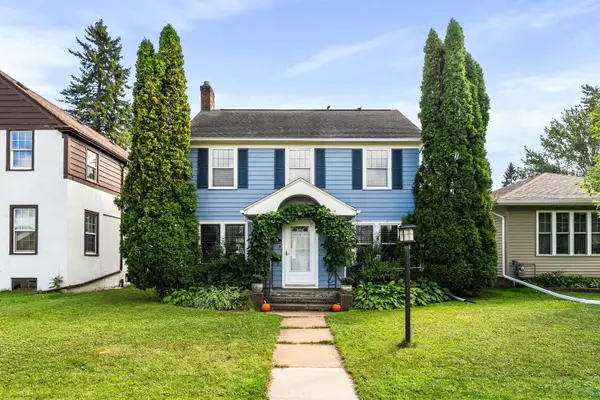 $284,900Active3 beds 2 baths1,476 sq. ft.
1006 N 19th St, Superior, WI 54880
MLS# 6127884Listed by: RE/MAX RESULTS - New
 $289,900Active3 beds 2 baths1,785 sq. ft.
2713 Fellows Street, Superior, WI 54880
MLS# 7141515Listed by: RE/MAX RESULTS  $150,000Pending1.19 Acres
2 N 21st Street E, Superior, WI 54880
MLS# 7141064Listed by: RE/MAX RESULTS DULUTH $349,900Pending2 beds 2 baths1,288 sq. ft.
3588 E Hunter Rd, Superior, WI 54880
MLS# 6127866Listed by: THRIVE REALTY - DULUTH- New
 $187,900Active4 beds 2 baths1,536 sq. ft.
2114 Cumming Ave, Superior, WI 54880
MLS# 6127846Listed by: BACHAND REALTY - New
 $450,000Active3 beds 2 baths2,240 sq. ft.
3020 E 8th St, Superior, WI 54880-548
MLS# 6127833Listed by: DULUTH REALTY GROUP LLC


Protect your home and budget from life's surprises with an Assurant Home Warranty, backed by a partner that supports you through every step of homeownership. Explore Plans.
©2026 Century 21 Real Estate LLC. All rights reserved. CENTURY 21®, the CENTURY 21 Logo and C21® are service marks owned by Century 21 Real Estate LLC. Century 21 Real Estate LLC fully supports the principles of the Fair Housing Act and the Equal Opportunity Act. Each office is independently owned and operated. Listing information is deemed reliable but not guaranteed accurate.