
33 Billings Ln, Superior, WI 54880
Local realty services provided by:CENTURY 21 Atwood
33 Billings Ln,Superior, WI 54880
$499,900
- 3 Beds
- 2 Baths
- 1,905 sq. ft.
- Single family
- Active
Upcoming open houses
- Tue, Sep 1504:00 pm - 06:00 pm
Listed by: steve braman
Office: re/max results
MLS#:6127882
Source:MN_DAAR
Price summary
- Price:$499,900
- Price per sq. ft.:$262.41
- Monthly HOA dues:$200
About this home
Welcome to 33 Billings Lane—an upgraded, custom-built 2024 home offering effortless one-level living in a desirable Billings Park community! This thoughtfully designed 3-bedroom, 2-bath home features a formal living room, dining area, dedicated laundry room, and a spacious four-season sunroom that opens to a private back patio surrounded by beautiful flower planters. The impressive kitchen showcases quartz countertops, a center island, tile backsplash, and a built-in hutch with charming antique flair. The inviting living room is anchored by a gas fireplace with a cultured-stone hearth and mantel—perfect for cool evenings. Additional highlights include custom-tiled showers, luxury vinyl plank flooring, Marvin Integrity windows, LP SmartSide siding, 30-year Landmark shingles, an air-to-air exchanger, and a ductless mini-split system. The dream laundry room provides abundant storage and a generous folding area, while the garage offers excellent built-in shelving. An underground electric dog fence is also included. Enjoy convenient access to the Millennium hiking and biking trail system and the Billings Park Community Center. The affordable HOA provides outstanding year-round lawn care & snow removal—making this an ideal opportunity for comfortable, stress-free living!...
Contact an agent
Home facts
- Year built:2024
- Listing ID #:6127882
- Added:3 day(s) ago
- Updated:September 14, 2026 at 04:50 AM
Rooms and interior
- Bedrooms:3
- Total bathrooms:2
- Flooring:Hardwood Floors, Tiled Floors
- Dining Description:Eat In Kitchen
- Kitchen Description:Dishwasher, Eat In Kitchen, Kitchen Island, Microwave, Range, Refrigerator
- Basement:Yes
- Basement Description:Slab
- Living area:1,905 sq. ft.
Heating and cooling
- Cooling:Ductless Mini-Split
- Heating:Boiler, Fireplace(s), In Floor Heat, Natural Gas
Structure and exterior
- Roof:Asphalt Shingle
- Year built:2024
- Building area:1,905 sq. ft.
- Lot area:0.09 Acres
- Lot Features:Landscaped
- Architectural Style:Ranch
- Construction Materials:Cement Board
- Exterior Features:Gutters & Downspouts, Invisible Fencing, Patio
Utilities
- Water:City
Finances and disclosures
- Price:$499,900
- Price per sq. ft.:$262.41
- Tax amount:$6,015 (2025)
Features and amenities
- Appliances:Dishwasher, Dryer, Microwave, Range, Refrigerator, Washer
- Laundry features:Dryer, Dryer Hook-Ups, Main Floor Laundry, Washer, Washer Hookup
- Amenities:Cable TV, Ceiling Fan(s), Drywall, Foyer-Entrance, Garage Door Opener(s), Patio Door, Walk-In Closet(s)
Parking
- Parking description:Concrete
- Garage:Yes
- Garage spaces:2
New listings near 33 Billings Ln
- New
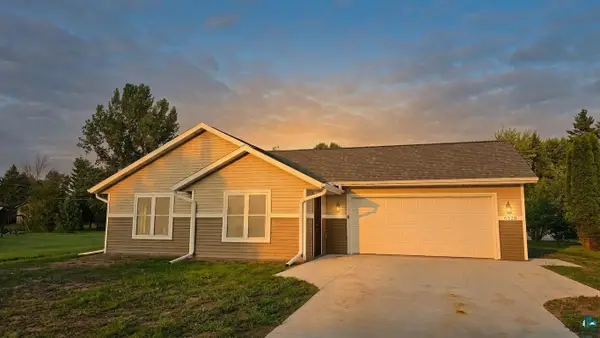 $369,900Active3 beds 2 baths1,280 sq. ft.
6528 John Ave, Superior, WI 54880-4177
MLS# 6127942Listed by: RE/MAX ADVANTAGE PLUS - BLAINE - New
 $273,000Active2 beds 2 baths1,602 sq. ft.
602 37th Ave E, Superior, WI 54880
MLS# 6127928Listed by: RE/MAX RESULTS - New
 $639,000Active4 beds 2 baths3,050 sq. ft.
4153 E Lindberg Rd, Superior, WI 54880
MLS# 6127914Listed by: RE/MAX RESULTS - New
 $175,000Active3 beds 2 baths2,340 sq. ft.
409 Clough Ave, Superior, WI 54880
MLS# 6127902Listed by: EDINA REALTY, INC. - DULUTH - New
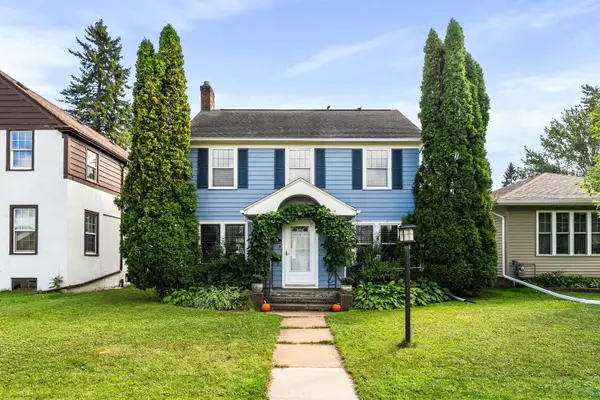 $284,900Active3 beds 2 baths1,476 sq. ft.
1006 N 19th St, Superior, WI 54880
MLS# 6127884Listed by: RE/MAX RESULTS - New
 $289,900Active3 beds 2 baths1,785 sq. ft.
2713 Fellows St, Superior, WI 54880
MLS# 6127874Listed by: RE/MAX RESULTS  $150,000Pending1.19 Acres
2 N 21st Street E, Superior, WI 54880
MLS# 7141064Listed by: RE/MAX RESULTS DULUTH $349,900Pending2 beds 2 baths1,288 sq. ft.
3588 E Hunter Rd, Superior, WI 54880
MLS# 6127866Listed by: THRIVE REALTY - DULUTH- New
 $187,900Active4 beds 2 baths1,536 sq. ft.
2114 Cumming Ave, Superior, WI 54880
MLS# 6127846Listed by: BACHAND REALTY


Protect your home and budget from life's surprises with an Assurant Home Warranty, backed by a partner that supports you through every step of homeownership. Explore Plans.
©2026 Century 21 Real Estate LLC. All rights reserved. CENTURY 21®, the CENTURY 21 Logo and C21® are service marks owned by Century 21 Real Estate LLC. Century 21 Real Estate LLC fully supports the principles of the Fair Housing Act and the Equal Opportunity Act. Each office is independently owned and operated. Listing information is deemed reliable but not guaranteed accurate.