
1922 Iowa Ave, Superior, WI 54880
Local realty services provided by:CENTURY 21 Atwood
1922 Iowa Ave,Superior, WI 54880
$125,000
- 3 Beds
- 1 Baths
- 1,408 sq. ft.
- Single family
- Active
Listed by: shauna leonard
Office: century 21 atwood
MLS#:6121812
Source:MN_DAAR
Price summary
- Price:$125,000
- Price per sq. ft.:$88.78
About this home
In the Heart of Billings Park, situated on a very generous corner lot, awaits a 3-bedroom home ready for new owners with a vision! Main level offers a spacious living/dining area adjacent to the kitchen and main floor laundry. Three bedrooms on the upper level, as well as a large full bathroom. Outside provides an oversized 2-stall garage, shed for additional storage, and a spacious yard for your outdoor entertainment. New furnace installed in 2025
Contact an agent
Home facts
- Year built:1895
- Listing ID #:6121812
- Added:410 day(s) ago
- Updated:October 25, 2026 at 12:08 PM
Rooms and interior
- Bedrooms:3
- Total bathrooms:1
- Full bathrooms:1
- Kitchen Description:Range, Refrigerator
- Living area:1,408 sq. ft.
Heating and cooling
- Heating:Forced Air
Structure and exterior
- Roof:Asphalt Shingle
- Year built:1895
- Building area:1,408 sq. ft.
- Lot area:0.28 Acres
- Architectural Style:Traditional
- Construction Materials:Aluminum, Vinyl
- Foundation Description:Wood
Utilities
- Water:City
Finances and disclosures
- Price:$125,000
- Price per sq. ft.:$88.78
- Tax amount:$2,669 (2024)
Features and amenities
- Appliances:Range, Refrigerator
Parking
- Garage:Yes
- Garage spaces:2
New listings near 1922 Iowa Ave
- New
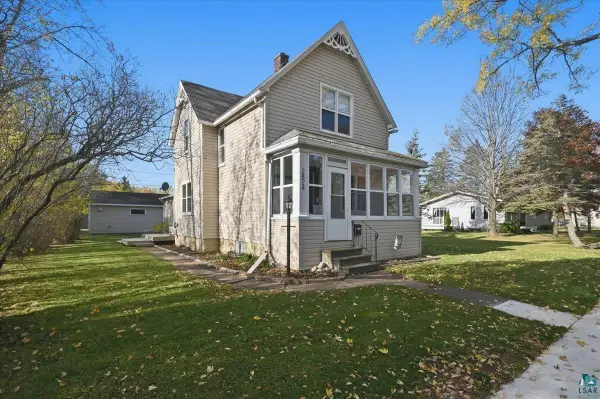 $265,000Active4 beds 2 baths1,370 sq. ft.
2824 E 7th St, Superior, WI 54880
MLS# 6128638Listed by: RE/MAX RESULTS - New
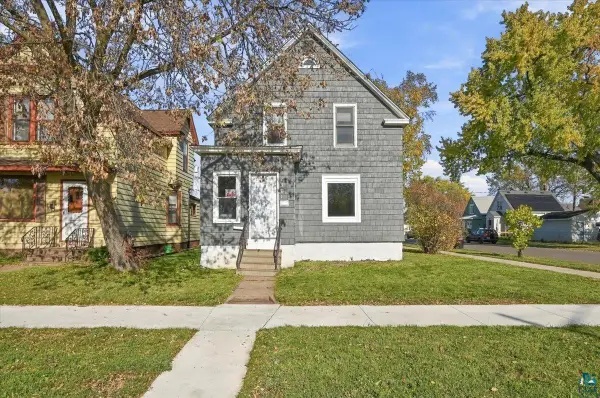 $199,900Active4 beds 2 baths1,680 sq. ft.
1301 N 19th St, Superior, WI 54880
MLS# 6128630Listed by: RE/MAX RESULTS - New
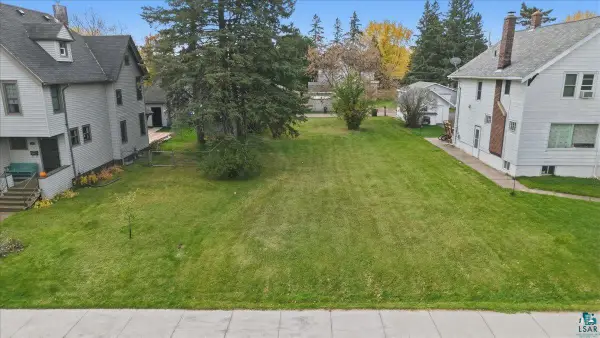 $30,000Active0.14 Acres
40 Laurel Ave, Superior, WI 54880
MLS# 6128623Listed by: RE/MAX RESULTS - New
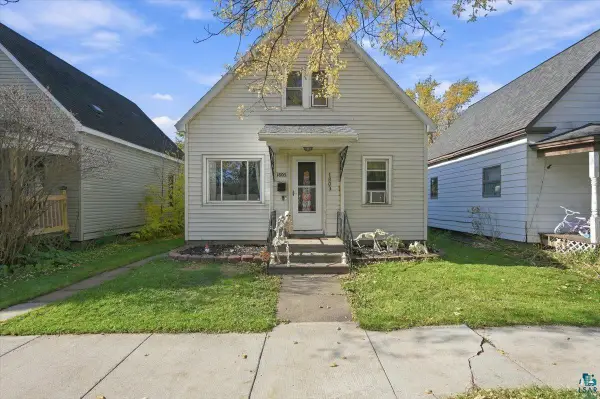 $167,900Active3 beds 1 baths1,200 sq. ft.
1803 Baxter Ave, Superior, WI 54880
MLS# 6128613Listed by: EXP REALTY, LLC- MN - New
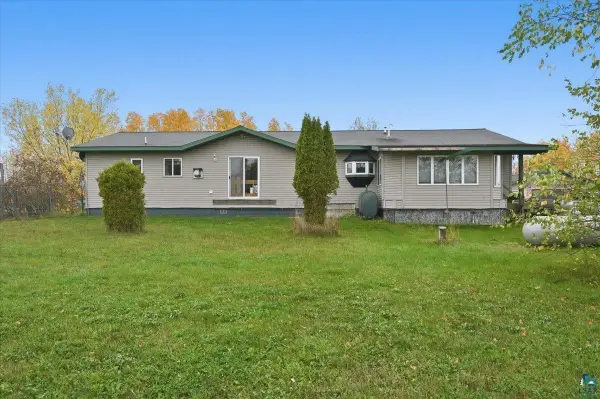 $350,000Active3 beds 2 baths1,852 sq. ft.
3555 County Rd A, Superior, WI 54880
MLS# 6128615Listed by: RE/MAX RESULTS - New
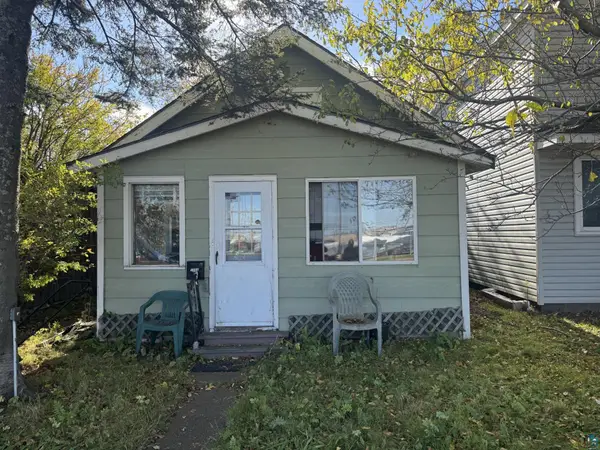 $42,500Active2 beds 1 baths721 sq. ft.
1504 Broadway St, Superior, WI 54880
MLS# 6128616Listed by: RE/MAX RESULTS - New
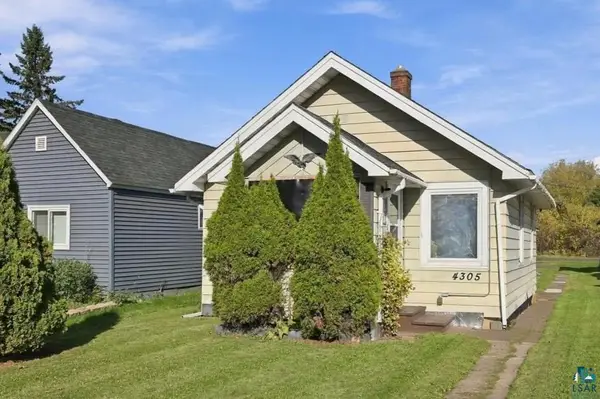 $129,000Active1 beds 1 baths520 sq. ft.
4305 E 1st St, Superior, WI 54880
MLS# 6128608Listed by: RE/MAX RESULTS - New
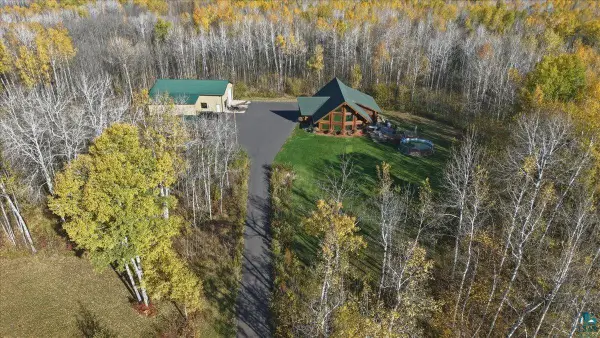 $995,000Active2 beds 2 baths3,384 sq. ft.
2423 E State Highway 105, Superior, WI 54880
MLS# 6128585Listed by: RE/MAX RESULTS 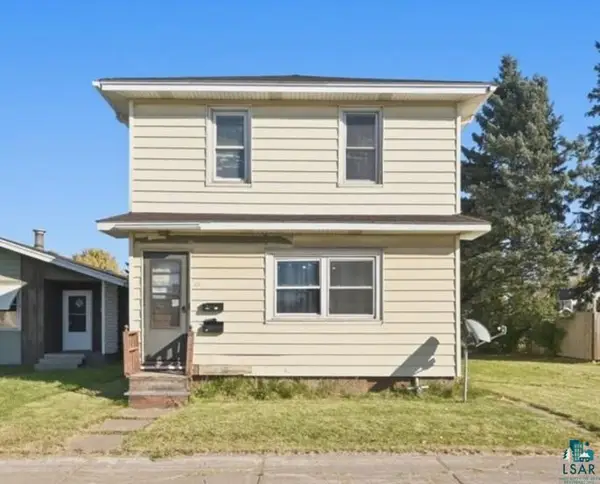 $139,000Pending2 beds 2 baths1,420 sq. ft.
2418 Tower Ave, Superior, WI 54880
MLS# 6128587Listed by: RE/MAX RESULTS- New
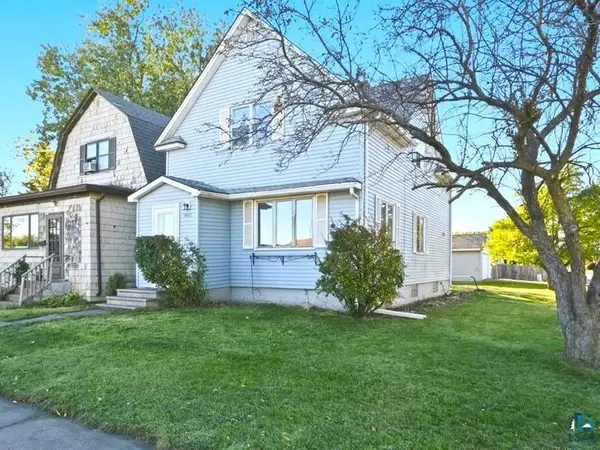 $179,000Active3 beds 2 baths1,386 sq. ft.
1401 Birch Ave, Superior, WI 54880
MLS# 6128571Listed by: RE/MAX RESULTS


Protect your home and budget from life's surprises with an Assurant Home Warranty, backed by a partner that supports you through every step of homeownership. Explore Plans.
©2026 Century 21 Real Estate LLC. All rights reserved. CENTURY 21®, the CENTURY 21 Logo and C21® are service marks owned by Century 21 Real Estate LLC. Century 21 Real Estate LLC fully supports the principles of the Fair Housing Act and the Equal Opportunity Act. Each office is independently owned and operated. Listing information is deemed reliable but not guaranteed accurate.