
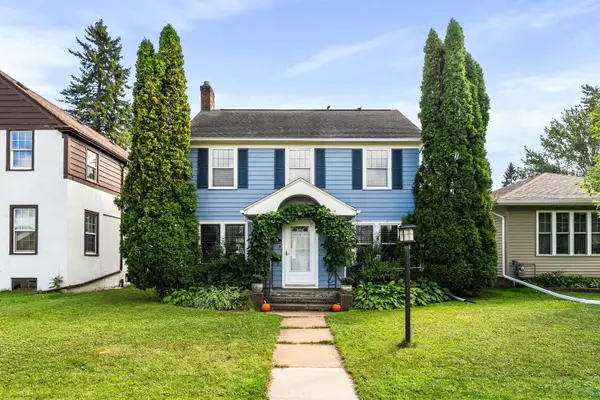
2011 Hughitt Ave, Superior, WI 54880
Local realty services provided by:CENTURY 21 Atwood
2011 Hughitt Ave,Superior, WI 54880
$177,000
- 3 Beds
- 2 Baths
- - sq. ft.
- Multi-family
- Sold
Listed by: aiden bachand
Office: re/max results
MLS#:6126579
Source:MN_DAAR
Sorry, we are unable to map this address
Price summary
- Price:$177,000
About this home
Don't miss income generating up/down duplex at 2011 Hughitt Ave! The upper unit features 2 beds/1 bath, while the lower unit offers 1 bed/1 bath, providing a versatile rental setup. A spacious wraparound deck and large lot size along the side and back of the property gives tenants plenty of outdoor living space to enjoy. Recent mechanical updates include a newer boiler and hot water heater. With four off-street parking spaces and a convenient location near local amenities, this duplex is a solid addition to any investment portfolio. Property could be sold in a package deal with 2009 Hughitt Ave!
Contact an agent
Home facts
- Year built:1901
- Listing ID #:6126579
- Added:68 day(s) ago
- Updated:September 13, 2026 at 07:00 AM
Rooms and interior
- Bedrooms:3
- Total bathrooms:2
- Basement:Yes
- Basement Description:Full
Heating and cooling
- Heating:Boiler, Natural Gas
Structure and exterior
- Roof:Asphalt Shingle
- Year built:1901
- Construction Materials:Vinyl
- Exterior Features:Deck
- Foundation Description:Poured Concrete
Utilities
- Water:City
Finances and disclosures
- Price:$177,000
- Tax amount:$2,562 (2025)
Parking
- Parking description:Off Street
New listings near 2011 Hughitt Ave
- New
 $273,000Active2 beds 2 baths1,602 sq. ft.
602 37th Ave E, Superior, WI 54880
MLS# 6127928Listed by: RE/MAX RESULTS - New
 $639,000Active4 beds 2 baths3,050 sq. ft.
4153 E Lindberg Rd, Superior, WI 54880
MLS# 6127914Listed by: RE/MAX RESULTS - New
 $175,000Active3 beds 2 baths2,340 sq. ft.
409 Clough Ave, Superior, MN 54880
MLS# 6127902Listed by: EDINA REALTY, INC. - DULUTH - New
 $499,900Active3 beds 2 baths1,905 sq. ft.
33 Billings Ln, Superior, WI 54880
MLS# 6127882Listed by: RE/MAX RESULTS - Open Sun, 10:30am to 12:30pmNew
 $284,900Active3 beds 2 baths1,476 sq. ft.
1006 N 19th St, Superior, WI 54880
MLS# 6127884Listed by: RE/MAX RESULTS - New
 $289,900Active3 beds 2 baths1,785 sq. ft.
2713 Fellows St, Superior, WI 54880
MLS# 6127874Listed by: RE/MAX RESULTS  $150,000Pending1.19 Acres
2 N 21st Street E, Superior, WI 54880
MLS# 7141064Listed by: RE/MAX RESULTS DULUTH $349,900Pending2 beds 2 baths1,288 sq. ft.
3588 E Hunter Rd, Superior, WI 54880
MLS# 6127866Listed by: THRIVE REALTY - DULUTH- New
 $187,900Active4 beds 2 baths1,536 sq. ft.
2114 Cumming Ave, Superior, WI 54880
MLS# 6127846Listed by: BACHAND REALTY - New
 $450,000Active3 beds 2 baths2,240 sq. ft.
3020 E 8th St, Superior, WI 54880-548
MLS# 6127833Listed by: DULUTH REALTY GROUP LLC


Protect your home and budget from life's surprises with an Assurant Home Warranty, backed by a partner that supports you through every step of homeownership. Explore Plans.
©2026 Century 21 Real Estate LLC. All rights reserved. CENTURY 21®, the CENTURY 21 Logo and C21® are service marks owned by Century 21 Real Estate LLC. Century 21 Real Estate LLC fully supports the principles of the Fair Housing Act and the Equal Opportunity Act. Each office is independently owned and operated. Listing information is deemed reliable but not guaranteed accurate.