2206 Hammond Ave, Superior, WI 54880
Local realty services provided by:CENTURY 21 Atwood
2206 Hammond Ave,Superior, WI 54880
$311,900
- 4 Beds
- 2 Baths
- 2,156 sq. ft.
- Single family
- Pending
Listed by: shauna leonard
Office: century 21 atwood
MLS#:6127132
Source:MN_DAAR
Price summary
- Price:$311,900
- Price per sq. ft.:$144.67
About this home
You could not ask for a better location for this solid Lagae built home, on the beautifully reconstructed Hammond Ave! Walking distance to Hammond Park, Superior Skate Park, and short drive for all your shopping and dining. Walk into your spacious living area, picture cold winter mornings relaxing by the fireplace that has bult in shelving and TV stand for your entertainment needs. The eat in kitchen holds plenty of cupboard space, a nook for the range and microwave, giving you ample space for your family gatherings. There are also two sizeable main floor bedrooms next to a full bathroom that has recently been remodeled. Upper-level 3/4 bath, roomy hallway with built in dressers takes you to another 2 bedrooms- one of which has a new second story balcony that overlooks where your strawberries, rhubarb, raspberries, and asparagus are growing, A vast basement offers a family room or media room with 2 storage closets, laundry area, and utility room. Fully fenced back yard for added privacy, a comfortable outdoor wood patio area for your summer barbeques. Did I mention, a 3-STALL GARAGE! Ample space to continue your projects or store all your toys, book your showing while you can....
Contact an agent
Home facts
- Year built:1951
- Listing ID #:6127132
- Added:68 day(s) ago
- Updated:October 12, 2026 at 08:24 AM
Rooms and interior
- Bedrooms:4
- Total bathrooms:2
- Full bathrooms:1
- Dining Description:Eat In Kitchen
- Kitchen Description:Dishwasher, Eat In Kitchen, Exhaust Fan, Range, Refrigerator
- Basement Description:Full
- Living area:2,156 sq. ft.
Heating and cooling
- Cooling:Central Air
- Heating:Forced Air
- Central air:Yes
Structure and exterior
- Roof:Asphalt Shingle
- Year built:1951
- Building area:2,156 sq. ft.
- Lot area:0.16 Acres
- Architectural Style:Bungalow
- Construction Materials:Vinyl
- Exterior Features:Balcony, Fenced Yard, Gutters & Downspouts, Patio
- Foundation Description:Concrete
Utilities
- Water:City
Finances and disclosures
- Price:$311,900
- Price per sq. ft.:$144.67
- Tax amount:$4,043 (2025)
Features and amenities
- Appliances:Dishwasher, Dryer, Exhaust Fan, Range, Refrigerator, Washer
- Laundry features:Dryer, Washer
Parking
- Parking description:Off Street
- Garage:Yes
- Garage spaces:3
New listings near 2206 Hammond Ave
- New
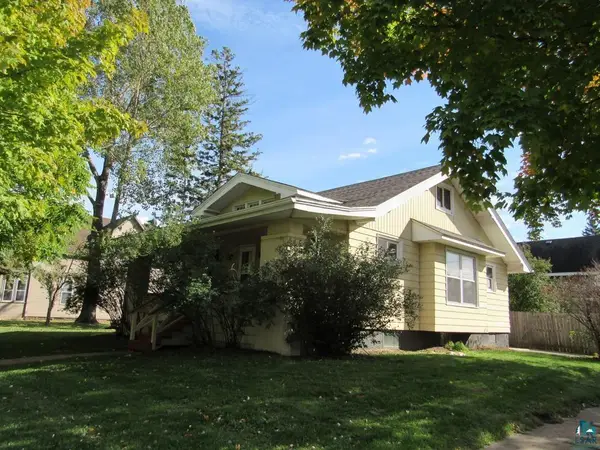 $183,500Active4 beds 1 baths1,276 sq. ft.
3520 N 21st St, Superior, WI 54880
MLS# 6128397Listed by: BACHAND REALTY - New
 $299,000Active5 beds 2 baths1,983 sq. ft.
5426 Hammond Ave, Superior, WI 54880
MLS# 6128385Listed by: RE/MAX RESULTS - New
 $415,000Active4 beds 3 baths2,186 sq. ft.
1007 E 4th St, Superior, WI 54880
MLS# 6128346Listed by: RE/MAX RESULTS - New
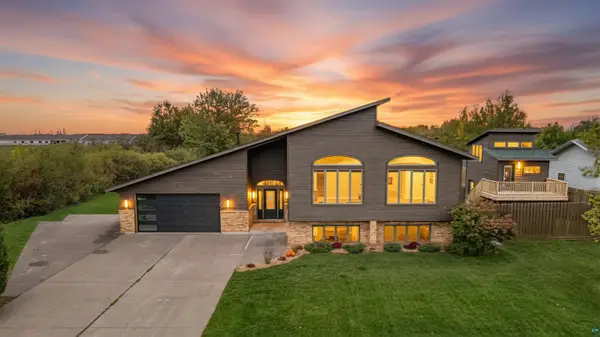 $649,900Active4 beds 2 baths3,332 sq. ft.
5202 Ogden Ave, Superior, WI 54880
MLS# 6128341Listed by: RE/MAX RESULTS - New
 $279,900Active3 beds 2 baths1,838 sq. ft.
1619 E 4th St, Superior, WI 54880
MLS# 6128340Listed by: RE/MAX RESULTS  $225,000Pending4 beds 2 baths2,700 sq. ft.
1521 Hammond Ave, Superior, WI 54880
MLS# 6128328Listed by: RE/MAX RESULTS- New
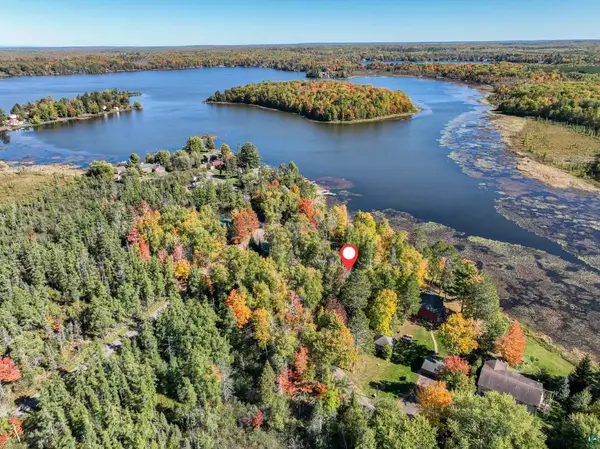 $80,000Active0.25 Acres
81xx S Fairview Rd, Superior, WI 54880
MLS# 6128321Listed by: EDINA REALTY, INC. - DULUTH - New
 $265,000Active4 beds 2 baths1,581 sq. ft.
723 Clough Ave, Superior, WI 54880
MLS# 6128320Listed by: RE/MAX RESULTS  $210,000Pending0.99 Acres
2 Beacon Ln, Superior, WI 54880
MLS# 6128310Listed by: THRIVE REALTY - DULUTH- New
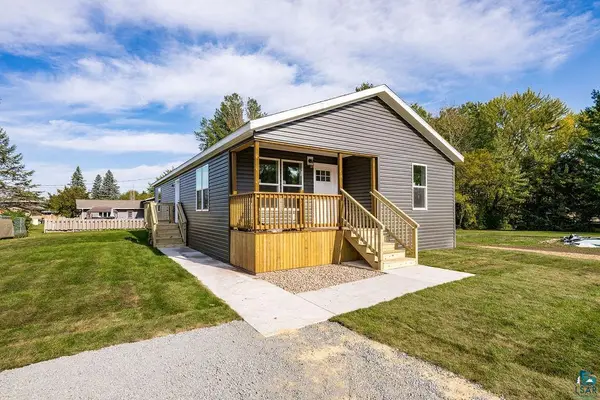
 $299,000Active3 beds 2 baths1,422 sq. ft.
2309 E 11th St, Superior, WI 54880
MLS# 6128276Listed by: CENTURY 21 ATWOOD


Protect your home and budget from life's surprises with an Assurant Home Warranty, backed by a partner that supports you through every step of homeownership. Explore Plans.
©2026 Century 21 Real Estate LLC. All rights reserved. CENTURY 21®, the CENTURY 21 Logo and C21® are service marks owned by Century 21 Real Estate LLC. Century 21 Real Estate LLC fully supports the principles of the Fair Housing Act and the Equal Opportunity Act. Each office is independently owned and operated. Listing information is deemed reliable but not guaranteed accurate.