
2207 Hammond Ave, Superior, WI 54880
Local realty services provided by:CENTURY 21 Atwood
2207 Hammond Ave,Superior, WI 54880
$314,900
- 4 Beds
- 2 Baths
- 1,936 sq. ft.
- Single family
- Pending
Listed by: mike raivala
Office: re/max results
MLS#:6127321
Source:MN_DAAR
Price summary
- Price:$314,900
- Price per sq. ft.:$162.65
About this home
Timeless character and craftsmanship shine throughout this spacious Traditional Four-Square home, located in a quiet, well-established neighborhood. From the moment you step through the enclosed front entry, you'll appreciate the quality and charm of a bygone era, including original hardwood floors, tall ceilings, large windows, beautiful coved molding, and a classic brick fireplace. The main floor features a surprisingly spacious living room with an adjoining sunroom—the perfect cozy spot for morning coffee, reading, or relaxing. A generous formal dining room provides plenty of space for gatherings, while a convenient main-floor half bath adds functionality. Upstairs, you'll find four bedrooms and a full bathroom, keeping the sleeping spaces nicely separated from the main living areas. The lower level offers a large laundry area, abundant storage, and additional space that could make a great media room, hangout area, workout space, or hobby room. Outside, the fenced backyard is filled with established landscaping, including lilacs, raspberries, apple trees, and an abundance of perennial flowers—creating a wonderful outdoor setting to enjoy throughout the seasons. The location is equally appealing, with downtown Superior less than two miles away, schools and UWS within walking distance, Barker's Island approximately three miles to the east, and the YMCA about a mile to the west. If you've been searching for a home with space, history, original craftsmanship, and a location close to everything, this classic Four-Square deserves a look! Fireplace has not been used for many years....
Contact an agent
Home facts
- Year built:1927
- Listing ID #:6127321
- Added:10 day(s) ago
- Updated:August 23, 2026 at 07:49 AM
Rooms and interior
- Bedrooms:4
- Total bathrooms:2
- Full bathrooms:1
- Half bathrooms:1
- Flooring:Hardwood Floors, Tiled Floors
- Kitchen Description:Dishwasher, Exhaust Fan, Range, Refrigerator
- Basement:Yes
- Basement Description:Full
- Living area:1,936 sq. ft.
Heating and cooling
- Cooling:Ductless Mini-Split, Window Unit(s)
- Heating:Boiler, Hot Water, Natural Gas
Structure and exterior
- Roof:Asphalt Shingle
- Year built:1927
- Building area:1,936 sq. ft.
- Lot area:0.15 Acres
- Lot Features:Landscaped, Pub. Transit (w/in 6 blk)
- Architectural Style:Traditional
- Construction Materials:Wood
- Exterior Features:Gutters & Downspouts, Patio
- Foundation Description:Poured Concrete
Utilities
- Water:City
Finances and disclosures
- Price:$314,900
- Price per sq. ft.:$162.65
- Tax amount:$2,987 (2025)
Features and amenities
- Appliances:Dishwasher, Dryer, Exhaust Fan, Range, Refrigerator, Washer
- Laundry features:Dryer, Dryer Hook-Ups, Washer, Washer Hookup
- Amenities:Cable TV, Ceiling Fan(s), Foyer-Entrance, Garage Door Opener(s), Natural Woodwork
Parking
- Parking description:Gravel, Off Street
- Garage:Yes
- Garage spaces:2
New listings near 2207 Hammond Ave
- New
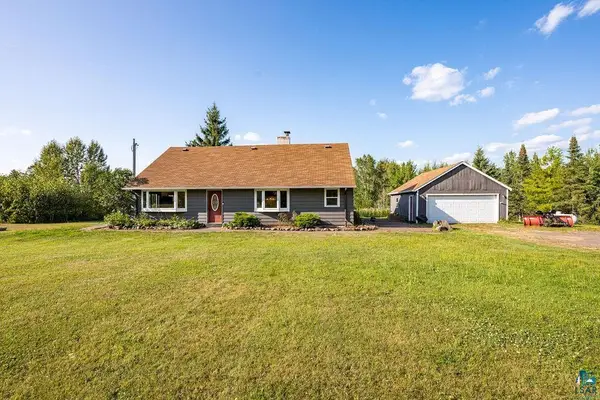 $329,900Active4 beds 2 baths2,208 sq. ft.
3949 E County Rd B, Superior, WI 54880
MLS# 6127538Listed by: RE/MAX RESULTS - Open Mon, 4:30 to 6pmNew
 $350,000Active2 beds 1 baths1,100 sq. ft.
4980 Tri Lakes Rd, Superior, WI 54880
MLS# 6127532Listed by: RE/MAX RESULTS - New
 $429,500Active3 beds 2 baths1,644 sq. ft.
6318 Tower Avenue, Superior, WI 54880
MLS# 7131476Listed by: RE/MAX RESULTS DULUTH - New
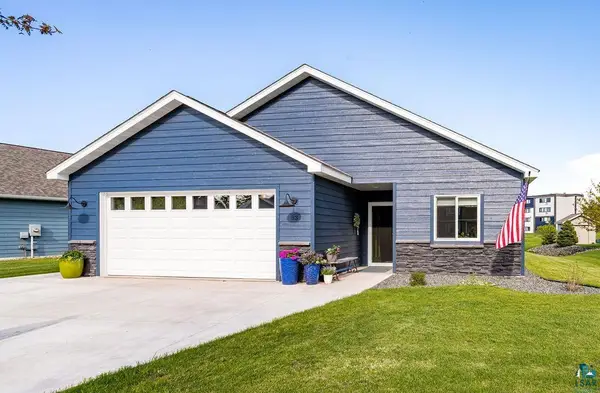 $499,900Active3 beds 2 baths1,908 sq. ft.
33 Billings Ln, Superior, WI 54880
MLS# 6127506Listed by: REAL ESTATE SERVICES - New
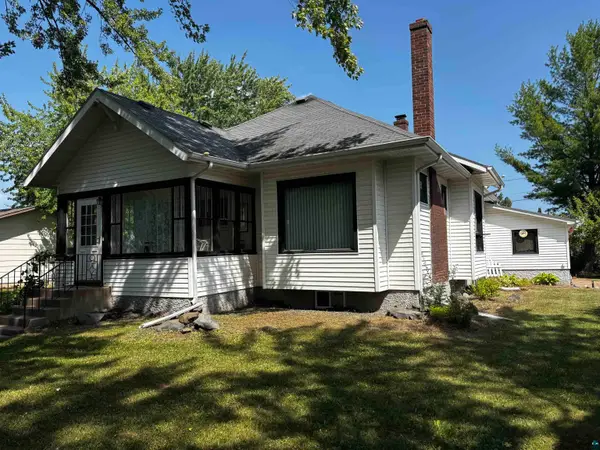 $239,000Active3 beds 1 baths1,812 sq. ft.
2331 E 10th St, Superior, MN 54880
MLS# 6127507Listed by: NORTH POINT REALTY 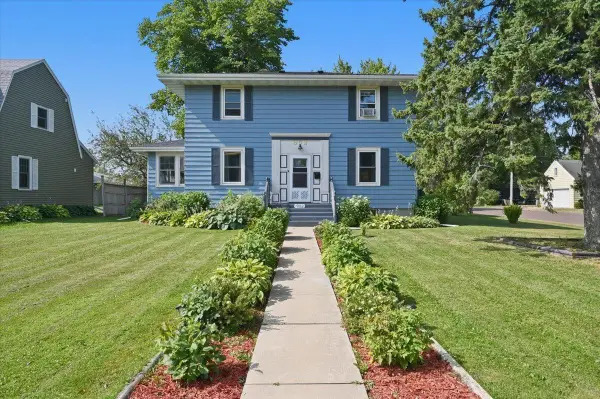 $315,000Pending3 beds 2 baths2,144 sq. ft.
902 E 8th Street, Superior, WI 54880
MLS# 7130683Listed by: RE/MAX RESULTS DULUTH- New
 $229,900Active3 beds 1 baths1,288 sq. ft.
917 N 21st St, Superior, WI 54880
MLS# 6127474Listed by: RE/MAX PROFESSIONALS - DULUTH - Open Tue, 3:30 to 5pmNew
 $349,000Active3 beds 2 baths2,064 sq. ft.
2 Royalton Rd, Superior, WI 55880
MLS# 6127445Listed by: MESSINA & ASSOCIATES REAL ESTATE - New
 $119,900Active2 beds 2 baths3,032 sq. ft.
2895 S Wright Avenue, Superior, WI 54880
MLS# 7129058Listed by: QUORUM ENTERPRISES, INC. - New
 $249,000Active4 beds 1 baths1,600 sq. ft.
814 N 20th Street, Superior, WI 54880
MLS# 7128957Listed by: RE/MAX RESULTS DULUTH


Protect your home and budget from life's surprises with an Assurant Home Warranty, backed by a partner that supports you through every step of homeownership. Explore Plans.
©2026 Century 21 Real Estate LLC. All rights reserved. CENTURY 21®, the CENTURY 21 Logo and C21® are service marks owned by Century 21 Real Estate LLC. Century 21 Real Estate LLC fully supports the principles of the Fair Housing Act and the Equal Opportunity Act. Each office is independently owned and operated. Listing information is deemed reliable but not guaranteed accurate.