2214 E 6th St, Superior, WI 54880
Local realty services provided by:CENTURY 21 Atwood
2214 E 6th St,Superior, WI 54880
$210,000
- 3 Beds
- 1 Baths
- 1,297 sq. ft.
- Single family
- Active
Listed by: robin mckay
Office: re/max results
MLS#:6128078
Source:MN_DAAR
Price summary
- Price:$210,000
- Price per sq. ft.:$161.91
About this home
Welcome home to this charming East End property, where comfortable living and a great outdoor space come together! The main level offers a welcoming living room, dining area, and a good-sized kitchen with newer appliances—perfect for everyday living and gathering with family and friends. Upstairs, you’ll find three bedrooms and a bath, while the basement adds the convenience of a shower and toilet plus room for storage and future possibilities. Step outside and enjoy the large, partially fenced yard, offering plenty of space for pets, play, gardening, or simply enjoying crisp fall days and the changing seasons. A 2-car garage adds even more convenience as the cooler weather arrives. Located in a desirable Superior neighborhood, this is a home with a comfortable layout, great yard, and plenty to appreciate. Come take a look—you may just feel right at home!
Contact an agent
Home facts
- Year built:1880
- Listing ID #:6128078
- Added:1 day(s) ago
- Updated:September 23, 2026 at 01:57 AM
Rooms and interior
- Bedrooms:3
- Total bathrooms:1
- Basement:Yes
- Basement Description:Full
- Living area:1,297 sq. ft.
Heating and cooling
- Heating:Boiler
Structure and exterior
- Year built:1880
- Building area:1,297 sq. ft.
- Lot area:0.2 Acres
- Architectural Style:Traditional
- Construction Materials:Vinyl
- Exterior Features:Fenced Yard - Partial
- Foundation Description:Poured Concrete
Utilities
- Water:City
Finances and disclosures
- Price:$210,000
- Price per sq. ft.:$161.91
- Tax amount:$2,281 (2025)
Parking
- Garage:Yes
- Garage spaces:2
New listings near 2214 E 6th St
- Open Sat, 12:30 to 2pmNew
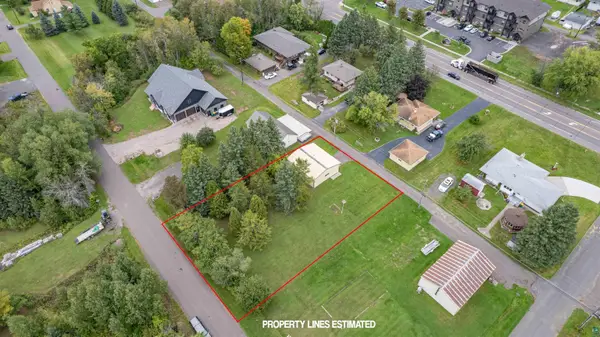 $165,000Active0.32 Acres
67XX Banks Ave, Superior, WI 54880
MLS# 6128081Listed by: RE/MAX RESULTS 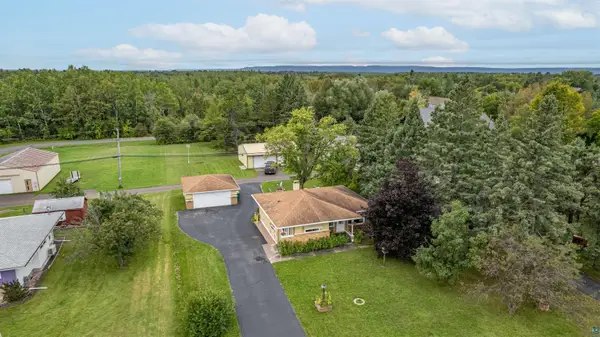 $275,000Pending3 beds 2 baths1,521 sq. ft.
6715 Tower Ave, Superior, WI 54880
MLS# 6128074Listed by: RE/MAX RESULTS- Open Wed, 4 to 5:30pmNew
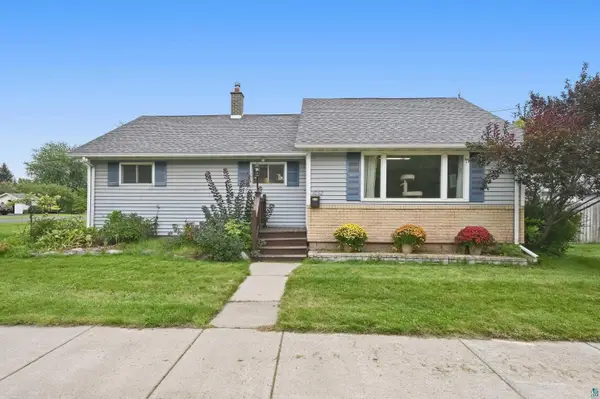 $315,000Active3 beds 2 baths1,764 sq. ft.
1002 Catlin Ave, Superior, WI 54880
MLS# 6128075Listed by: RE/MAX RESULTS - Open Wed, 4 to 6pmNew
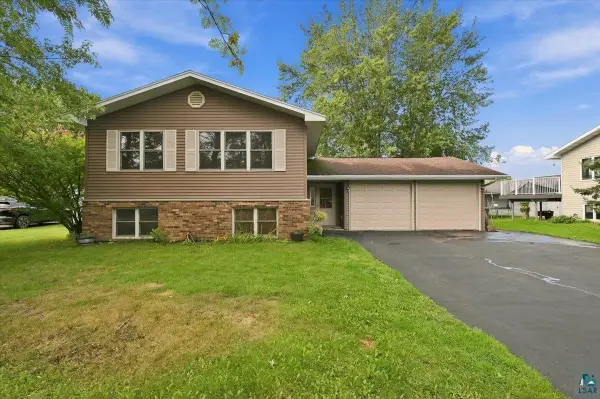 $355,000Active3 beds 2 baths2,034 sq. ft.
2010 E 10th St, Superior, WI 54880
MLS# 6128076Listed by: MARKET POINT REAL ESTATE - New
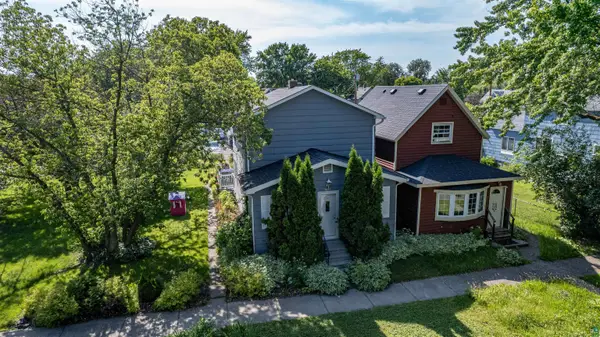 $219,900Active3 beds 1 baths1,360 sq. ft.
2021 Ohio Ave, Superior, WI 54880
MLS# 6128058Listed by: COLDWELL BANKER REALTY - DULUTH - New
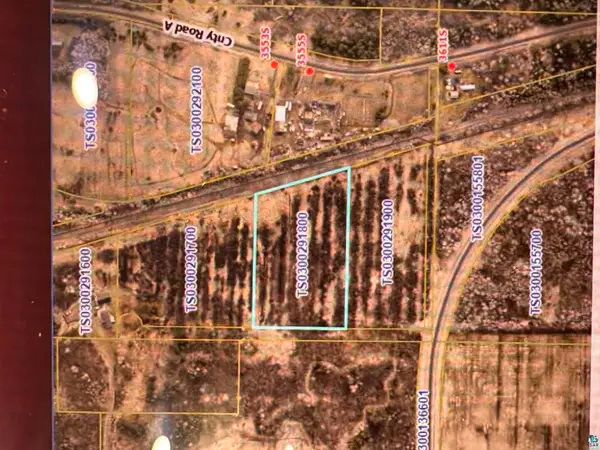 $30,000Active5 Acres
4443 E County Rd C, Superior, WI 54880
MLS# 6128051Listed by: RE/MAX RESULTS - New
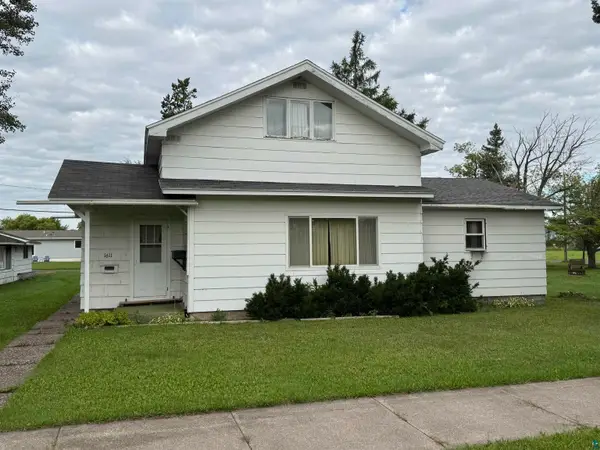 $185,000Active3 beds 1 baths1,763 sq. ft.
1611 Washington Ave, Superior, WI 54880
MLS# 6128049Listed by: NORTH POINT REALTY - New
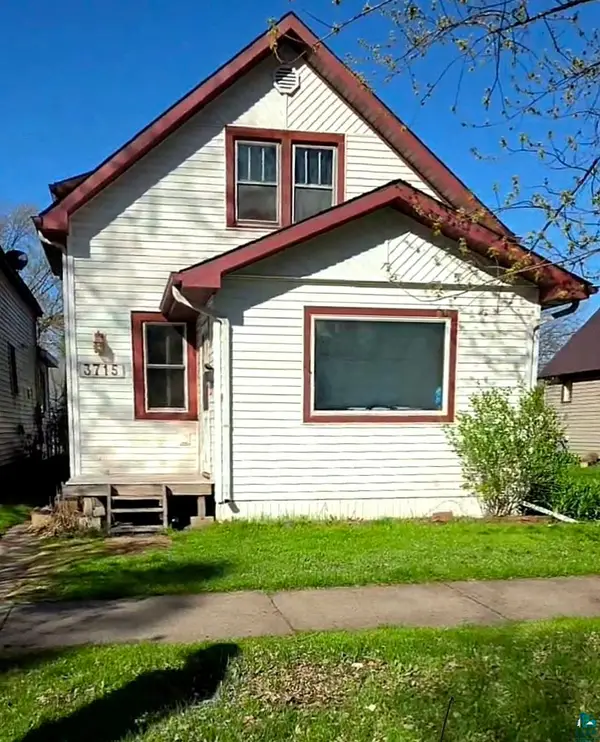
 $195,000Active3 beds 1 baths1,240 sq. ft.
3715 E 3rd St, Superior, WI 54880
MLS# 6128048Listed by: CENTURY 21 ATWOOD - New
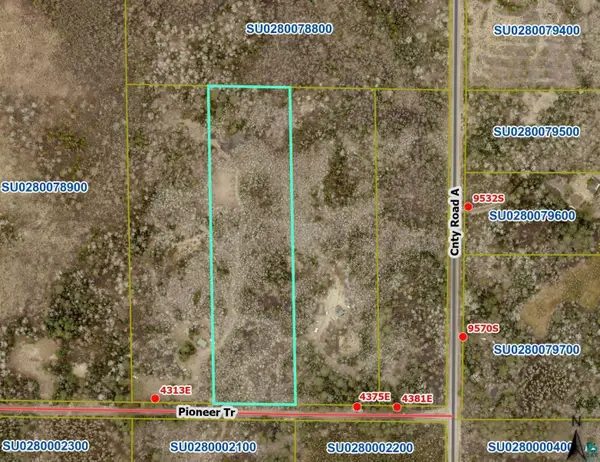 $30,000Active10 Acres
43xx E Pioneer Tr, Superior, WI 54880
MLS# 6128041Listed by: RE/MAX RESULTS


Protect your home and budget from life's surprises with an Assurant Home Warranty, backed by a partner that supports you through every step of homeownership. Explore Plans.
©2026 Century 21 Real Estate LLC. All rights reserved. CENTURY 21®, the CENTURY 21 Logo and C21® are service marks owned by Century 21 Real Estate LLC. Century 21 Real Estate LLC fully supports the principles of the Fair Housing Act and the Equal Opportunity Act. Each office is independently owned and operated. Listing information is deemed reliable but not guaranteed accurate.