
3715 E 3rd St, Superior, WI 54880
Local realty services provided by:CENTURY 21 Atwood
3715 E 3rd St,Superior, WI 54880
$195,000
- 3 Beds
- 1 Baths
- 1,240 sq. ft.
- Single family
- Active
Listed by: laura johnson
Office: century 21 atwood
MLS#:6128048
Source:MN_DAAR
Price summary
- Price:$195,000
- Price per sq. ft.:$157.26
About this home
3 bedroom home in the Allouez neighborhood! The main floor features a spacious living room with beautiful natural wood floors, a separate dining room with matching wood flooring, a huge closet for added storage and a functional kitchen. Enjoy added living space with a 3-season porch. Upstairs, you’ll find three bedrooms along with a full bathroom. Outside, enjoy the convenience of a fenced-in yard, garage, & off-street parking space.
Contact an agent
Home facts
- Year built:1920
- Listing ID #:6128048
- Added:3 day(s) ago
- Updated:September 22, 2026 at 03:30 PM
Rooms and interior
- Bedrooms:3
- Total bathrooms:1
- Full bathrooms:1
- Basement:Yes
- Basement Description:Partial
- Living area:1,240 sq. ft.
Heating and cooling
- Heating:Forced Air, Natural Gas
Structure and exterior
- Year built:1920
- Building area:1,240 sq. ft.
- Lot area:0.07 Acres
- Architectural Style:Traditional
- Construction Materials:Vinyl
- Exterior Features:Fenced Yard - Partial
- Foundation Description:Poured Concrete
Utilities
- Water:City
Finances and disclosures
- Price:$195,000
- Price per sq. ft.:$157.26
- Tax amount:$1,824 (2025)
Parking
- Parking description:Off Street
- Garage:Yes
- Garage spaces:1
New listings near 3715 E 3rd St
- Open Sat, 12:30 to 2pmNew
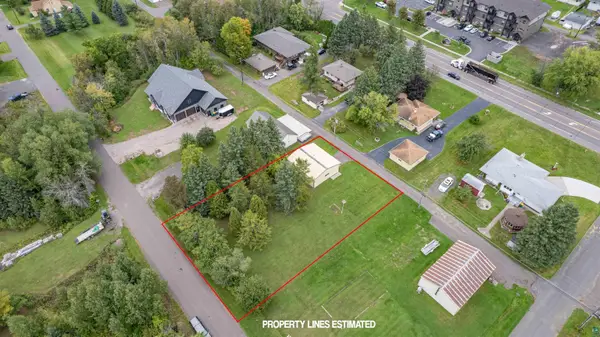 $165,000Active0.32 Acres
67XX Banks Ave, Superior, WI 54880
MLS# 6128081Listed by: RE/MAX RESULTS - New
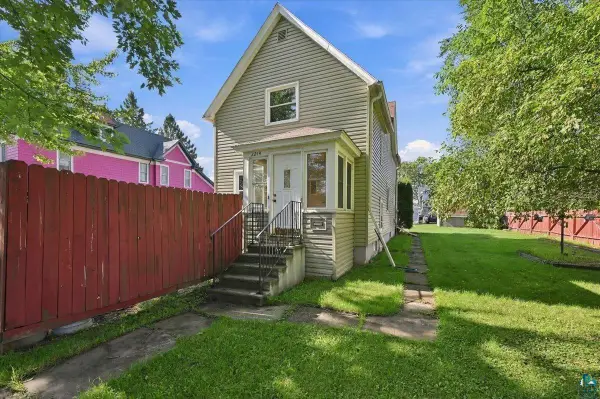 $210,000Active3 beds 1 baths1,297 sq. ft.
2214 E 6th St, Superior, WI 54880
MLS# 6128078Listed by: RE/MAX RESULTS - New
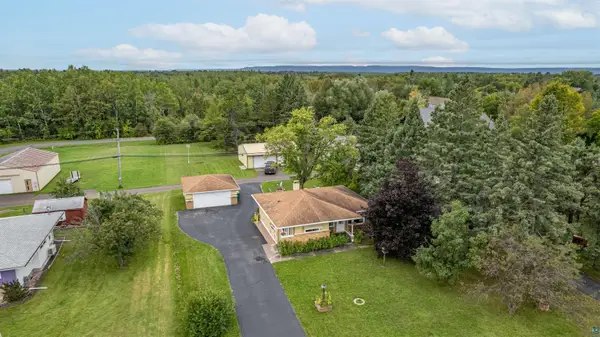 $275,000Active3 beds 2 baths1,521 sq. ft.
6715 Tower Ave, Superior, WI 54880
MLS# 6128074Listed by: RE/MAX RESULTS - Open Wed, 4 to 5:30pmNew
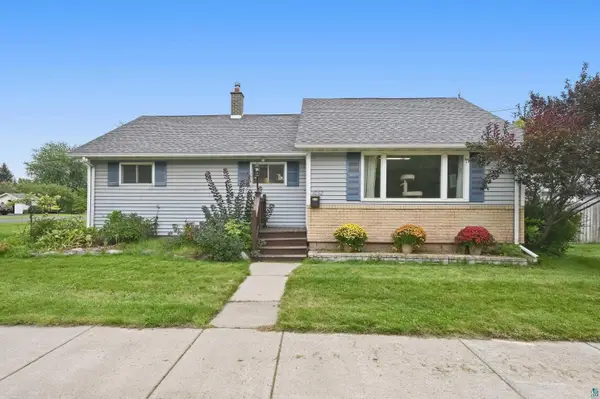 $315,000Active3 beds 2 baths1,764 sq. ft.
1002 Catlin Ave, Superior, WI 54880
MLS# 6128075Listed by: RE/MAX RESULTS - Open Wed, 4 to 6pmNew
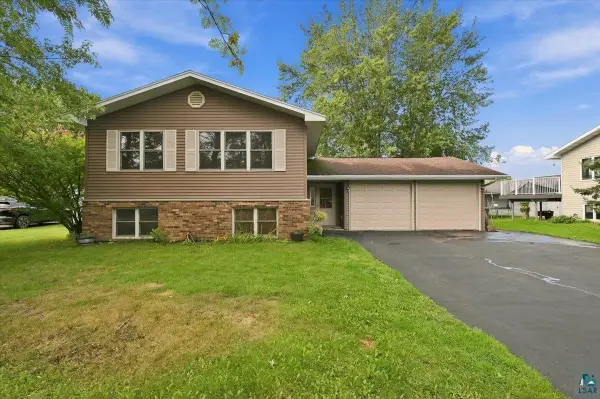 $355,000Active3 beds 2 baths2,034 sq. ft.
2010 E 10th St, Superior, WI 54880
MLS# 6128076Listed by: MARKET POINT REAL ESTATE - New
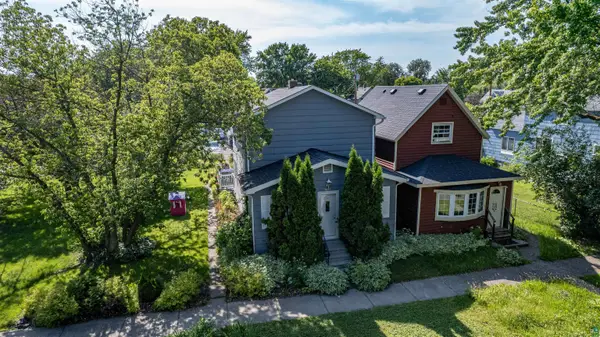 $219,900Active3 beds 1 baths1,360 sq. ft.
2021 Ohio Ave, Superior, WI 54880
MLS# 6128058Listed by: COLDWELL BANKER REALTY - DULUTH - New
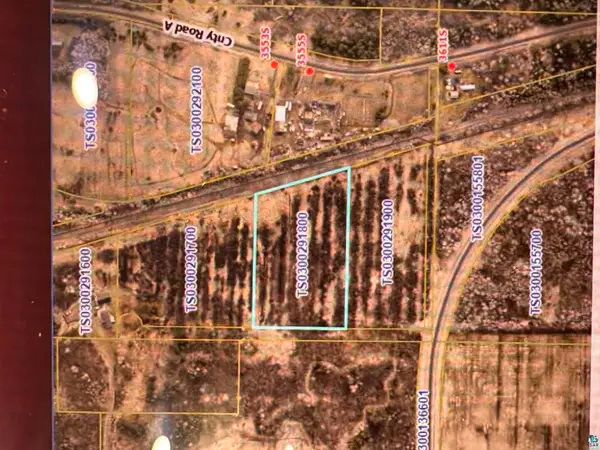 $30,000Active5 Acres
4443 E County Rd C, Superior, WI 54880
MLS# 6128051Listed by: RE/MAX RESULTS - New
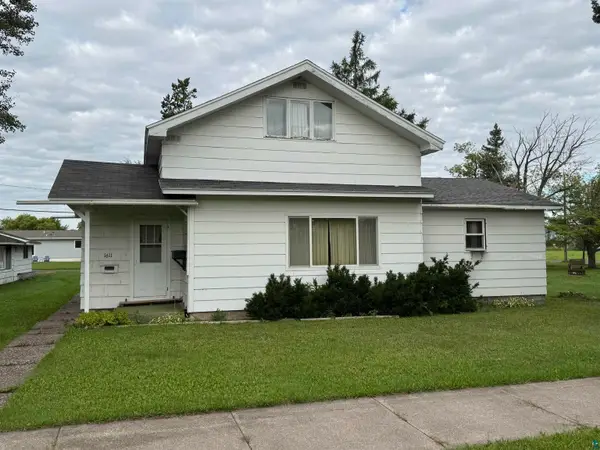 $185,000Active3 beds 1 baths1,763 sq. ft.
1611 Washington Ave, Superior, WI 54880
MLS# 6128049Listed by: NORTH POINT REALTY - New
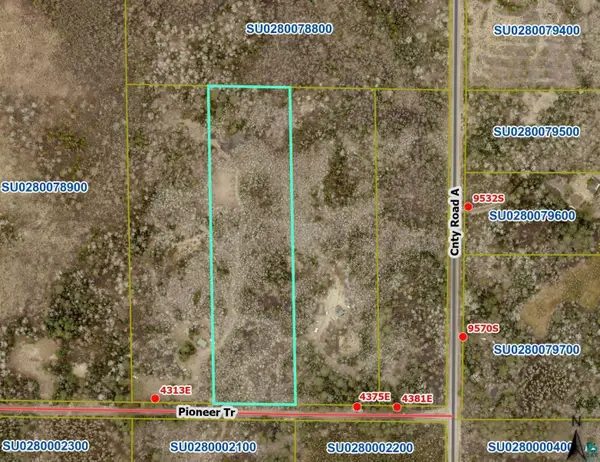 $30,000Active10 Acres
43xx E Pioneer Tr, Superior, WI 54880
MLS# 6128041Listed by: RE/MAX RESULTS


Protect your home and budget from life's surprises with an Assurant Home Warranty, backed by a partner that supports you through every step of homeownership. Explore Plans.
©2026 Century 21 Real Estate LLC. All rights reserved. CENTURY 21®, the CENTURY 21 Logo and C21® are service marks owned by Century 21 Real Estate LLC. Century 21 Real Estate LLC fully supports the principles of the Fair Housing Act and the Equal Opportunity Act. Each office is independently owned and operated. Listing information is deemed reliable but not guaranteed accurate.