
2220 Wyoming Ave, Superior, WI 54880
Local realty services provided by:CENTURY 21 Atwood
2220 Wyoming Ave,Superior, WI 54880
$314,900
- 4 Beds
- 2 Baths
- 1,865 sq. ft.
- Single family
- Pending
Listed by: casey scrignoli
Office: messina & associates real estate
MLS#:6127032
Source:MN_DAAR
Price summary
- Price:$314,900
- Price per sq. ft.:$168.85
About this home
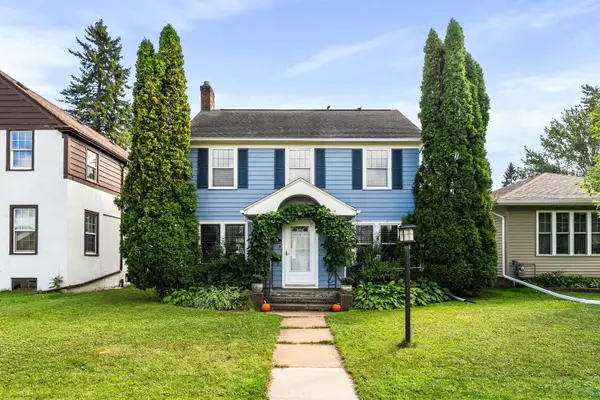
Timeless character meets thoughtful updates in this beautifully maintained Superior home! From the moment you arrive, you’ll appreciate the charming covered front porch, landscaping, white fence, and inviting curb appeal. Inside, rich woodwork, custom built-ins, and abundant natural light create a warm and welcoming atmosphere. The updated kitchen is a true standout, featuring custom Cabinetry, updated countertops, and plenty of workspace to gather and entertain. The spacious living and dining areas flow effortlessly, offering both character and functionality. You will love cozying up by the gas fireplace on cold days. Upstairs, you will find three generously sized bedrooms, an updated full bath, and a walk-in closet area leading to an incredible finished third-floor primary suite measuring approximately 30’ x 16’5”. This expansive retreat offers endless possibilities for a private bedroom, home office, reading nook, or creative space. Outside, enjoy the fully fenced yard, stamped concrete sidewalks and patio, and one of this property’s most impressive features—two garages offering a total of four stalls! The detached two-stall garage also includes a workshop, providing exceptional storage and space for hobbies, vehicles, or outdoor equipment. Conveniently located near Cooper Elementary, the Millennium Trail, and just minutes from Duluth, this home combines classic charm, quality craftsmanship, and modern updates in a location you’ll love....
Contact an agent
Home facts
- Year built:1925
- Listing ID #:6127032
- Added:45 day(s) ago
- Updated:September 13, 2026 at 08:06 AM
Rooms and interior
- Bedrooms:4
- Total bathrooms:2
- Full bathrooms:1
- Half bathrooms:1
- Flooring:Hardwood Floors
- Kitchen Description:Dishwasher, Microwave, Range, Refrigerator
- Basement:Yes
- Basement Description:Full
- Living area:1,865 sq. ft.
Heating and cooling
- Cooling:Window Unit(s)
- Heating:Forced Air, Natural Gas
Structure and exterior
- Roof:Asphalt Shingle
- Year built:1925
- Building area:1,865 sq. ft.
- Lot area:0.14 Acres
- Lot Features:Corner Lot
- Architectural Style:Traditional
- Construction Materials:Composition
- Exterior Features:Fenced Yard - Partial, Patio
- Foundation Description:Poured Concrete
Utilities
- Water:City
Finances and disclosures
- Price:$314,900
- Price per sq. ft.:$168.85
- Tax amount:$3,869 (2025)
Features and amenities
- Appliances:Dishwasher, Dryer, Microwave, Range, Refrigerator, Washer
- Laundry features:Dryer, Washer
- Amenities:Ceiling Fan(s), Garage Door Opener(s), Natural Woodwork, Walk-In Closet(s)
Parking
- Parking description:Asphalt
- Garage:Yes
- Garage spaces:4
New listings near 2220 Wyoming Ave
- New
 $273,000Active2 beds 2 baths1,602 sq. ft.
602 37th Ave E, Superior, WI 54880
MLS# 6127928Listed by: RE/MAX RESULTS - New
 $639,000Active4 beds 2 baths3,050 sq. ft.
4153 E Lindberg Rd, Superior, WI 54880
MLS# 6127914Listed by: RE/MAX RESULTS - New
 $175,000Active3 beds 2 baths2,340 sq. ft.
409 Clough Ave, Superior, MN 54880
MLS# 6127902Listed by: EDINA REALTY, INC. - DULUTH - New
 $499,900Active3 beds 2 baths1,905 sq. ft.
33 Billings Ln, Superior, WI 54880
MLS# 6127882Listed by: RE/MAX RESULTS - Open Sun, 10:30am to 12:30pmNew
 $284,900Active3 beds 2 baths1,476 sq. ft.
1006 N 19th St, Superior, WI 54880
MLS# 6127884Listed by: RE/MAX RESULTS - New
 $289,900Active3 beds 2 baths1,785 sq. ft.
2713 Fellows St, Superior, WI 54880
MLS# 6127874Listed by: RE/MAX RESULTS  $150,000Pending1.19 Acres
2 N 21st Street E, Superior, WI 54880
MLS# 7141064Listed by: RE/MAX RESULTS DULUTH $349,900Pending2 beds 2 baths1,288 sq. ft.
3588 E Hunter Rd, Superior, WI 54880
MLS# 6127866Listed by: THRIVE REALTY - DULUTH- New
 $187,900Active4 beds 2 baths1,536 sq. ft.
2114 Cumming Ave, Superior, WI 54880
MLS# 6127846Listed by: BACHAND REALTY - New
 $450,000Active3 beds 2 baths2,240 sq. ft.
3020 E 8th St, Superior, WI 54880-548
MLS# 6127833Listed by: DULUTH REALTY GROUP LLC


Protect your home and budget from life's surprises with an Assurant Home Warranty, backed by a partner that supports you through every step of homeownership. Explore Plans.
©2026 Century 21 Real Estate LLC. All rights reserved. CENTURY 21®, the CENTURY 21 Logo and C21® are service marks owned by Century 21 Real Estate LLC. Century 21 Real Estate LLC fully supports the principles of the Fair Housing Act and the Equal Opportunity Act. Each office is independently owned and operated. Listing information is deemed reliable but not guaranteed accurate.