
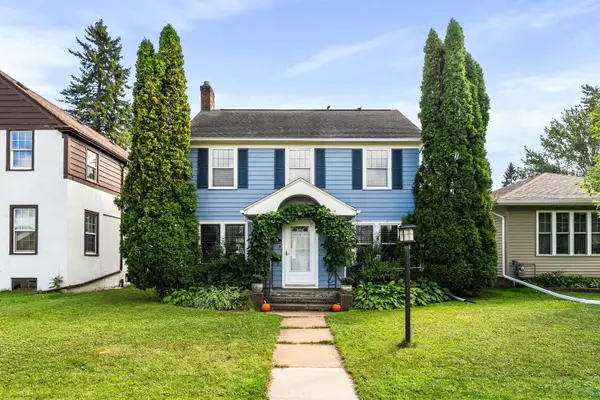
2327 Tower Ave, Superior, WI 54880
Local realty services provided by:CENTURY 21 Atwood
2327 Tower Ave,Superior, WI 54880
$239,000
- 2 Beds
- 2 Baths
- 1,395 sq. ft.
- Single family
- Active
Listed by: steve braman
Office: re/max results
MLS#:6127711
Source:MN_DAAR
Price summary
- Price:$239,000
- Price per sq. ft.:$171.33
About this home
Step into this beautifully updated 2-bedroom, 1-bath home in the heart of Superior! Nearly everything has been redone within the past few years, creating a stylish, comfortable, and truly move-in-ready property. The stunning kitchen features sleek countertops, contemporary cabinetry, and updated appliances—perfect for cooking and entertaining. A newer roof and boiler provide added peace of mind, while the fully fenced backyard offers privacy and plenty of space to relax or entertain. Conveniently located along the bus line, the home also features a one-stall garage and additional off-street parking. Schedule your showing today!
Contact an agent
Home facts
- Year built:1908
- Listing ID #:6127711
- Added:11 day(s) ago
- Updated:September 13, 2026 at 03:37 PM
Rooms and interior
- Bedrooms:2
- Total bathrooms:2
- Full bathrooms:1
- Half bathrooms:1
- Basement:Yes
- Basement Description:Full
- Living area:1,395 sq. ft.
Heating and cooling
- Heating:Boiler, Natural Gas
Structure and exterior
- Year built:1908
- Building area:1,395 sq. ft.
- Lot area:0.16 Acres
- Architectural Style:Traditional
- Construction Materials:Vinyl
- Exterior Features:Deck, Fenced Yard - Partial
- Foundation Description:Poured Concrete
Utilities
- Water:City
Finances and disclosures
- Price:$239,000
- Price per sq. ft.:$171.33
- Tax amount:$3,095 (2025)
Features and amenities
- Amenities:Drywall, Foyer-Entrance
Parking
- Parking description:Off Street
- Garage:Yes
- Garage spaces:1
New listings near 2327 Tower Ave
- New
 $273,000Active2 beds 2 baths1,602 sq. ft.
602 37th Ave E, Superior, WI 54880
MLS# 6127928Listed by: RE/MAX RESULTS - New
 $639,000Active4 beds 2 baths3,050 sq. ft.
4153 E Lindberg Rd, Superior, WI 54880
MLS# 6127914Listed by: RE/MAX RESULTS - New
 $175,000Active3 beds 2 baths2,340 sq. ft.
409 Clough Ave, Superior, MN 54880
MLS# 6127902Listed by: EDINA REALTY, INC. - DULUTH - Open Tue, 4 to 6pmNew
 $499,900Active3 beds 2 baths1,905 sq. ft.
33 Billings Ln, Superior, WI 54880
MLS# 6127882Listed by: RE/MAX RESULTS - Open Sun, 10:30am to 12:30pmNew
 $284,900Active3 beds 2 baths1,476 sq. ft.
1006 N 19th St, Superior, WI 54880
MLS# 6127884Listed by: RE/MAX RESULTS - New
 $289,900Active3 beds 2 baths1,785 sq. ft.
2713 Fellows St, Superior, WI 54880
MLS# 6127874Listed by: RE/MAX RESULTS  $150,000Pending1.19 Acres
2 N 21st Street E, Superior, WI 54880
MLS# 7141064Listed by: RE/MAX RESULTS DULUTH $349,900Pending2 beds 2 baths1,288 sq. ft.
3588 E Hunter Rd, Superior, WI 54880
MLS# 6127866Listed by: THRIVE REALTY - DULUTH- New
 $187,900Active4 beds 2 baths1,536 sq. ft.
2114 Cumming Ave, Superior, WI 54880
MLS# 6127846Listed by: BACHAND REALTY - New
 $450,000Active3 beds 2 baths2,240 sq. ft.
3020 E 8th St, Superior, WI 54880-548
MLS# 6127833Listed by: DULUTH REALTY GROUP LLC


Protect your home and budget from life's surprises with an Assurant Home Warranty, backed by a partner that supports you through every step of homeownership. Explore Plans.
©2026 Century 21 Real Estate LLC. All rights reserved. CENTURY 21®, the CENTURY 21 Logo and C21® are service marks owned by Century 21 Real Estate LLC. Century 21 Real Estate LLC fully supports the principles of the Fair Housing Act and the Equal Opportunity Act. Each office is independently owned and operated. Listing information is deemed reliable but not guaranteed accurate.