
2334 Banks Ave, Superior, WI 54880
Local realty services provided by:CENTURY 21 Atwood
2334 Banks Ave,Superior, WI 54880
$222,500
- 3 Beds
- 1 Baths
- 1,366 sq. ft.
- Single family
- Active
Listed by: tom acton
Office: re/max results
MLS#:6127234
Source:MN_DAAR
Price summary
- Price:$222,500
- Price per sq. ft.:$162.88
About this home
Somewhere over the rainbow you can find your pot of gold. This well maintained & updated 3 bedroom 1 bathroom bungalow offers single level living and a fully-fenced back yard with a 2-car garage! Enjoy access to the home on a new ramp to the front door. The main floor consists of an enclosed front entry with 42" wide doors that enters into a huge living room with carpet flooring, 2 ceiling fans and newer large vinyl windows. The formal dining room is able to expand into the living room if needed is equipped with a ceiling fan, and is ready for your choice of flooring. The eat in kitchen has a vinyl tile floor, ceramic double basin sink, GFCI outlets, & breakfast area with a ceiling fan and large vinyl windows. There is a gas range/stove, portable dishwasher, countertop microwave, and a black refrigerator. The main floor also has a remodeled full bathroom in 2011 featuring vinyl flooring, tub with shower. There is a back enclosed porch with a steel door that also holds the main floor laundry and the mechanicals. Upstairs you will find 2 bedrooms that both have closets, ceiling fans and heat sources. There is also is a 5'8" x 13'5" landing with a storage closet & attic access! Crawlspace has exterior access, was professionally encapsulated by the previous owner and is all wrapped in white plastic. Includes a refrigerator, stove, washer, dryer, dishwasher, window coverings, microwave, and 3 portable A/C units. Pool in back yard is also included and up and running! Fridge, dishwasher and stove are 3 years old, stackable washer & dryer are 1 year old, reliable brand of boiler is only 9 years old, and the roof was done in 2015. Most doors were new in 2016, all ceiling fans & light fixtures were new in 2013! 100 amp circuit breakers, gas water heater in 2013. Vinyl siding & vinyl windows! Newer sidewalk in 2010. Paved alley, exterior outlets, lighting & water connections. Street & off-street parking! 2006 built, insulated & electric heated 20x24 2 car garage with T1-11 siding, gutters and a concrete apron! Close to shopping, dining, banking, conveniences, parks, skate park & only 1 block to bus line! This could be your rainbow connection!...
Contact an agent
Home facts
- Year built:1900
- Listing ID #:6127234
- Added:17 day(s) ago
- Updated:August 25, 2026 at 03:57 PM
Rooms and interior
- Bedrooms:3
- Total bathrooms:1
- Full bathrooms:1
- Dining Description:Eat In Kitchen
- Kitchen Description:Dishwasher, Eat In Kitchen, Microwave, Range, Refrigerator
- Basement:Yes
- Basement Description:Crawl Space
- Living area:1,366 sq. ft.
Heating and cooling
- Cooling:Window Unit(s)
- Heating:Baseboard, Boiler, Hot Water, Natural Gas, Radiant
Structure and exterior
- Roof:Asphalt Shingle
- Year built:1900
- Building area:1,366 sq. ft.
- Lot area:0.08 Acres
- Lot Features:Landscaped
- Architectural Style:Bungalow
- Construction Materials:Metal, Vinyl
- Exterior Features:Fenced Yard, Patio, Porch
- Foundation Description:Concrete, Poured Concrete
Utilities
- Water:City
Finances and disclosures
- Price:$222,500
- Price per sq. ft.:$162.88
- Tax amount:$2,296 (2016)
Features and amenities
- Appliances:Dishwasher, Dryer, Microwave, Range, Refrigerator, Washer
- Laundry features:Dryer, Dryer Hook-Ups, Main Floor Laundry, Washer, Washer Hookup
- Amenities:Drywall
- Pool features:Above Ground
Parking
- Parking description:Asphalt, Off Street
- Garage:Yes
- Garage spaces:2
New listings near 2334 Banks Ave
- New
 $215,000Active4 beds 2 baths2,646 sq. ft.
5822 Ogden Ave, Superior, WI 54880
MLS# 6127570Listed by: COLDWELL BANKER REALTY - DULUTH - New
 $299,900Active3 beds 1 baths1,064 sq. ft.
2305 Wyoming Ave, Superior, WI 54880
MLS# 1977516Listed by: RE/MAX LAKESIDE-NORTH - New
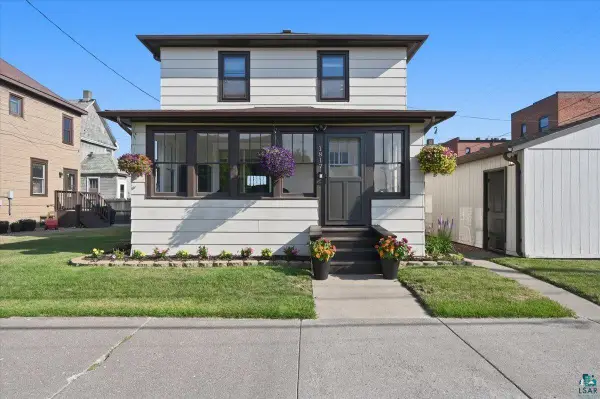 $250,000Active3 beds 2 baths1,414 sq. ft.
1817 N 16th St, Superior, WI 54880
MLS# 6127545Listed by: RE/MAX RESULTS - New
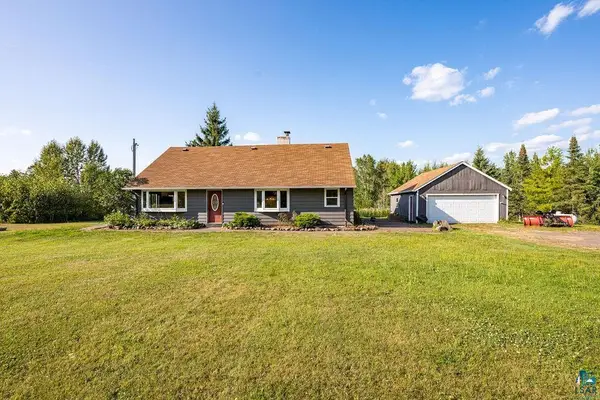 $329,900Active4 beds 2 baths2,208 sq. ft.
3949 E County Rd B, Superior, WI 54880
MLS# 6127538Listed by: RE/MAX RESULTS - New
 $350,000Active2 beds 1 baths1,100 sq. ft.
4980 Tri Lakes Rd, Superior, WI 54880
MLS# 6127532Listed by: RE/MAX RESULTS - New
 $429,500Active3 beds 2 baths1,644 sq. ft.
6318 Tower Avenue, Superior, WI 54880
MLS# 7131476Listed by: RE/MAX RESULTS DULUTH - New
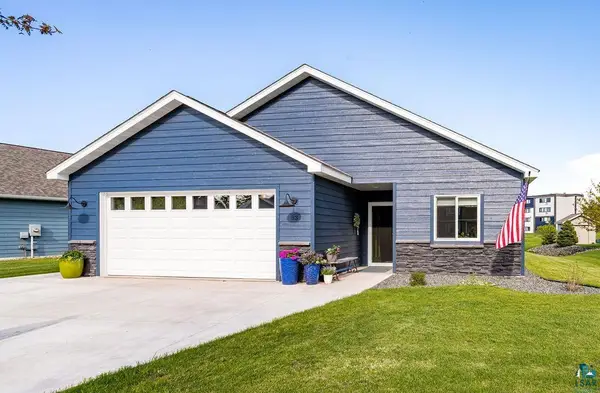 $499,900Active3 beds 2 baths1,908 sq. ft.
33 Billings Ln, Superior, WI 54880
MLS# 6127506Listed by: REAL ESTATE SERVICES - New
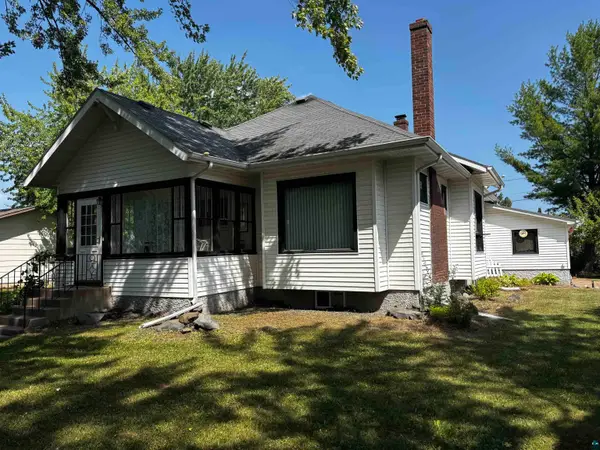 $239,000Active3 beds 1 baths1,812 sq. ft.
2331 E 10th St, Superior, MN 54880
MLS# 6127507Listed by: NORTH POINT REALTY 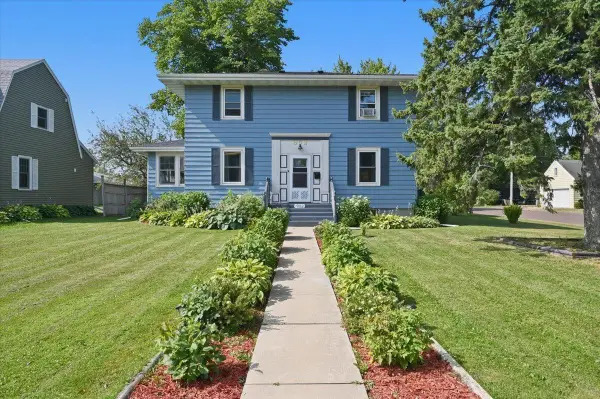 $315,000Pending3 beds 2 baths2,144 sq. ft.
902 E 8th Street, Superior, WI 54880
MLS# 7130683Listed by: RE/MAX RESULTS DULUTH- New
 $229,900Active3 beds 1 baths1,288 sq. ft.
917 N 21st St, Superior, WI 54880
MLS# 6127474Listed by: RE/MAX PROFESSIONALS - DULUTH


Protect your home and budget from life's surprises with an Assurant Home Warranty, backed by a partner that supports you through every step of homeownership. Explore Plans.
©2026 Century 21 Real Estate LLC. All rights reserved. CENTURY 21®, the CENTURY 21 Logo and C21® are service marks owned by Century 21 Real Estate LLC. Century 21 Real Estate LLC fully supports the principles of the Fair Housing Act and the Equal Opportunity Act. Each office is independently owned and operated. Listing information is deemed reliable but not guaranteed accurate.