
26 St. Albans Rd, Superior, WI 54880
Local realty services provided by:CENTURY 21 Atwood
26 St. Albans Rd,Superior, WI 54880
$799,000
- 2 Beds
- 2 Baths
- 1,811 sq. ft.
- Single family
- Active
Listed by: steve braman
Office: re/max results
MLS#:6127155
Source:MN_DAAR
Price summary
- Price:$799,000
- Price per sq. ft.:$441.19
About this home
Welcome to one of the most extraordinary waterfront properties ever offered in the Twin Ports. Set on over 1 acre with over 600+ feet of pristine shoreline, this remarkable private point offers an unmatched combination of privacy, panoramic views, and direct access to Lake Superior through the St. Louis River. Designed to embrace its breathtaking surroundings, the property features a wraparound shoreline walkway that hugs the water's edge, leading to a spectacular timber-frame gazebo thoughtfully designed with passive solar elements. A private dock provides immediate access to endless boating, fishing, and recreation, while multiple decks and seating areas have been strategically positioned to capture the breathtaking views from every angle. Whether entertaining guests or enjoying a peaceful evening overlooking the water, every outdoor space has been created to celebrate this truly one-of-a-kind setting. The landscaped grounds showcase an impressive collection of unique trees, while a custom-built Nordic sauna complete with a changing area offers the perfect retreat after a day on the water. Inside, the bright and inviting 2+ bedroom home is designed to maximize its incredible surroundings. An impressive foyer welcomes you, where the open-concept main level is filled with natural light and showcases sweeping panoramic views across the St. Louis River toward the Duluth hillside. Expansive windows blur the line between indoors and out, creating a living experience centered around the water. The attached 3+ stall garage features an impressive wall of windows overlooking the bay that transforms the space into far more than just a place to park vehicles. Whether you're working on projects, entertaining, or simply enjoying your morning coffee, the views are simply unforgettable. The lower level is highlighted by distinctive hardwood flooring reclaimed from a bowling alley, offering exceptional durability & timeless character. Despite being connected to municipal water and sewer, the property feels wonderfully secluded. From the home, you'll enjoy an incredible sense of privacy with virtually no neighboring homes in sight—an increasingly rare luxury on waterfront property. Properties of this caliber seldom become available. To own a private point with over 600 feet of shoreline is a once-in-a-lifetime opportunity. This is more than a home; it's a legacy property where unforgettable sunsets, endless waterfront adventures, and generations of memories await....
Contact an agent
Home facts
- Year built:1983
- Listing ID #:6127155
- Added:80 day(s) ago
- Updated:October 24, 2026 at 10:08 AM
Rooms and interior
- Bedrooms:2
- Total bathrooms:2
- Full bathrooms:2
- Flooring:Hardwood Floors, Tiled Floors
- Dining Description:Eat In Kitchen
- Kitchen Description:Eat In Kitchen, Kitchen Island
- Basement Description:Full
- Living area:1,811 sq. ft.
Heating and cooling
- Heating:Baseboard, Electric, Solar
Structure and exterior
- Roof:Wood
- Year built:1983
- Building area:1,811 sq. ft.
- Lot area:1.12 Acres
- Lot Features:Accessible Shoreline, Corner Lot, Island/Peninsula, Landscaped
- Architectural Style:Contemporary
- Construction Materials:Wood
- Exterior Features:Balcony, Dock
- Foundation Description:Poured Concrete
Utilities
- Water:City
Finances and disclosures
- Price:$799,000
- Price per sq. ft.:$441.19
- Tax amount:$5,983 (2025)
Features and amenities
- Laundry features:Dryer Hook-Ups, Washer Hookup
- Amenities:Drywall, Foyer-Entrance, Garage Door Opener(s), Natural Woodwork
Parking
- Garage:Yes
- Garage spaces:3
New listings near 26 St. Albans Rd
- New
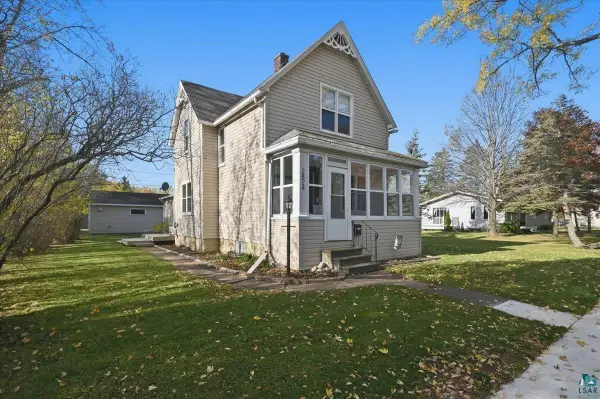 $265,000Active3 beds 2 baths1,370 sq. ft.
2824 E 7th St, Superior, WI 54880
MLS# 6128638Listed by: RE/MAX RESULTS - Open Sat, 10:30am to 12:30pmNew
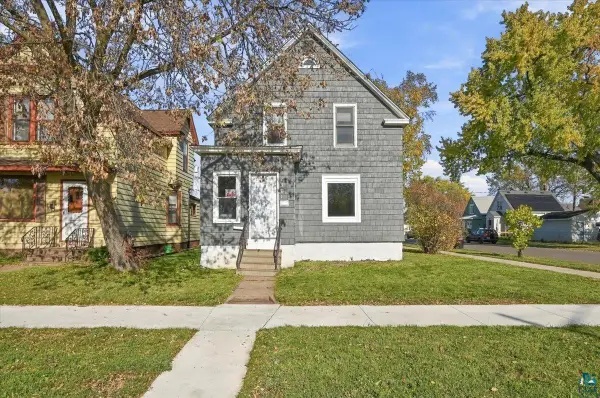 $199,900Active4 beds 2 baths1,680 sq. ft.
1301 N 19th St, Superior, WI 54880
MLS# 6128630Listed by: RE/MAX RESULTS - New
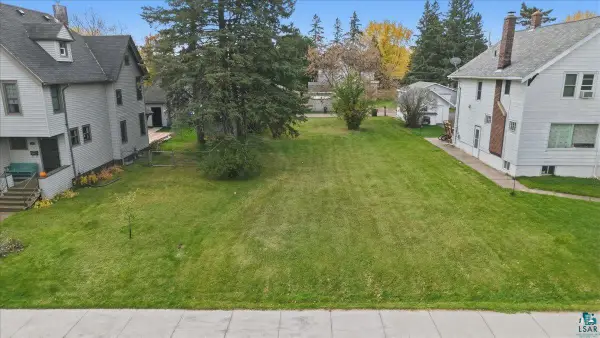 $30,000Active0.14 Acres
40 Laurel Ave, Superior, WI 54880
MLS# 6128623Listed by: RE/MAX RESULTS - Open Sat, 11am to 12pmNew
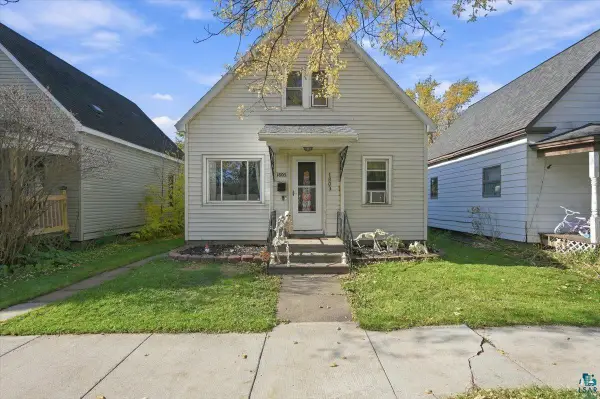 $167,900Active3 beds 1 baths1,200 sq. ft.
1803 Baxter Ave, Superior, WI 54880
MLS# 6128613Listed by: EXP REALTY, LLC- MN - New
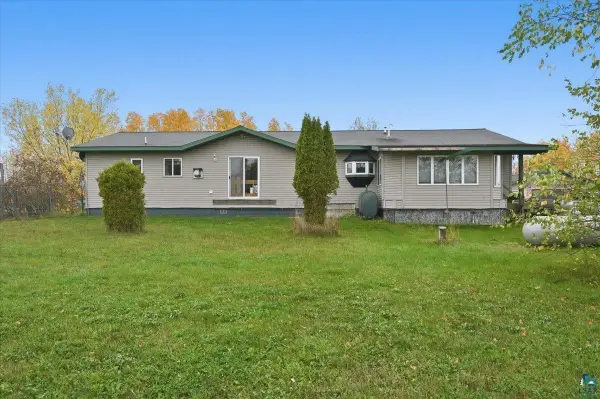 $350,000Active3 beds 2 baths1,852 sq. ft.
3555 County Rd A, Superior, WI 54880
MLS# 6128615Listed by: RE/MAX RESULTS - New
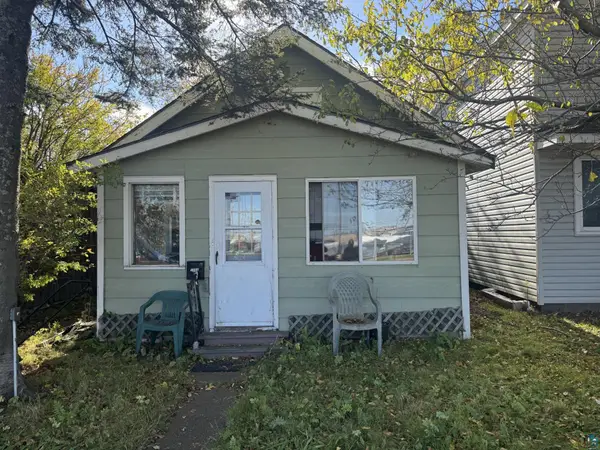 $42,500Active2 beds 1 baths721 sq. ft.
1504 Broadway St, Superior, WI 54880
MLS# 6128616Listed by: RE/MAX RESULTS - New
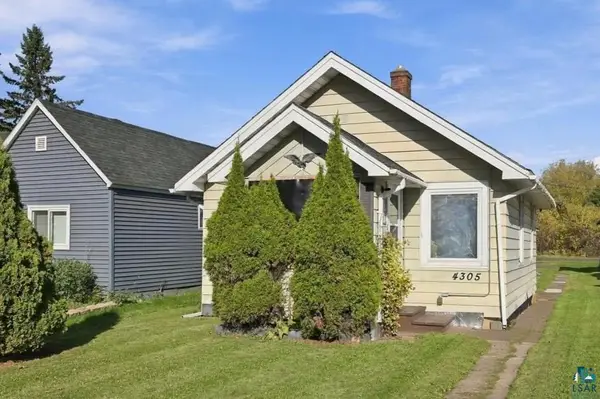 $129,000Active1 beds 1 baths520 sq. ft.
4305 E 1st St, Superior, WI 54880
MLS# 6128608Listed by: RE/MAX RESULTS - New
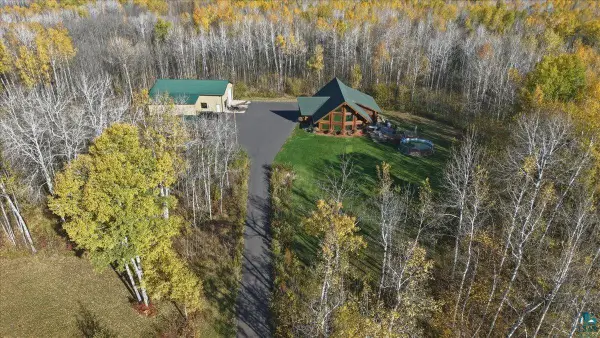 $995,000Active2 beds 2 baths3,384 sq. ft.
2423 E State Highway 105, Superior, WI 54880
MLS# 6128585Listed by: RE/MAX RESULTS 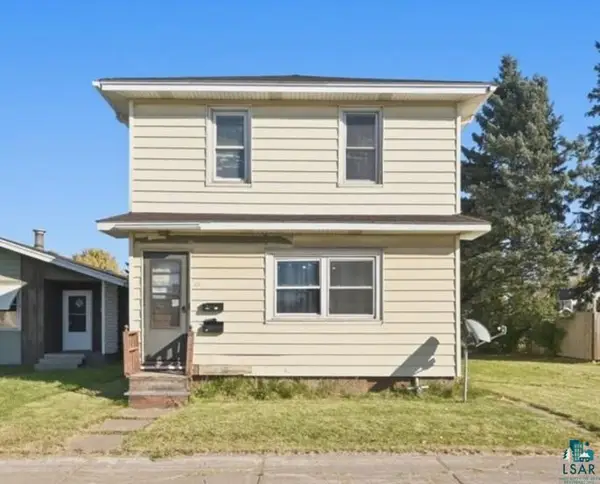 $139,000Pending2 beds 2 baths1,420 sq. ft.
2418 Tower Ave, Superior, WI 54880
MLS# 6128587Listed by: RE/MAX RESULTS- New
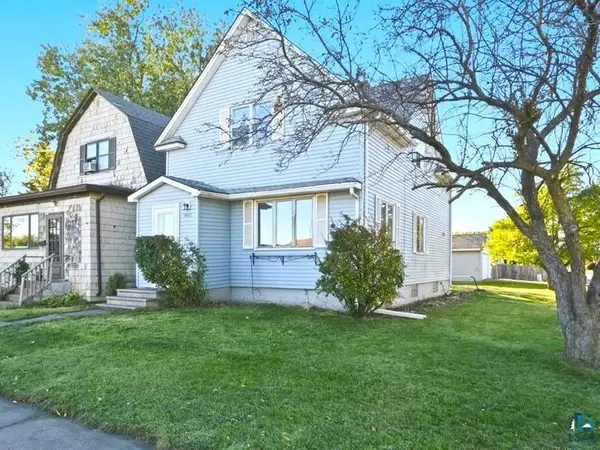 $179,000Active3 beds 2 baths1,386 sq. ft.
1401 Birch Ave, Superior, WI 54880
MLS# 6128571Listed by: RE/MAX RESULTS


Protect your home and budget from life's surprises with an Assurant Home Warranty, backed by a partner that supports you through every step of homeownership. Explore Plans.
©2026 Century 21 Real Estate LLC. All rights reserved. CENTURY 21®, the CENTURY 21 Logo and C21® are service marks owned by Century 21 Real Estate LLC. Century 21 Real Estate LLC fully supports the principles of the Fair Housing Act and the Equal Opportunity Act. Each office is independently owned and operated. Listing information is deemed reliable but not guaranteed accurate.