
2722 E 4th St, Superior, WI 54880
Local realty services provided by:CENTURY 21 Atwood
2722 E 4th St,Superior, WI 54880
$235,000
- 3 Beds
- 1 Baths
- - sq. ft.
- Single family
- Sold
Listed by: steve braman
Office: re/max results
MLS#:6126404
Source:MN_DAAR
Sorry, we are unable to map this address
Price summary
- Price:$235,000
About this home
Welcome home to this neat and well-maintained 3+ bedroom traditional home nestled in Superior's East End. Situated on an impressive four city lots totaling over a quarter acre, this property offers an exceptional amount of outdoor space that's hard to find. Inside, you'll appreciate the spacious kitchen, informal dining area with access to a wonderful side deck, and several new floor coverings throughout. The main level features a full bathroom, a comfortable bedroom, and a versatile bonus room that's perfect as a home office, den, or hobby space. Upstairs you'll find two additional generously sized bedrooms, providing plenty of room for family or guests. The solid basement houses modern mechanicals and offers excellent storage and peace of mind. Outside, the property continues to impress with a two-stall detached garage, a massive storage shed, large garden beds, and an expansive side yard with endless possibilities for recreation, gardening, or future improvements. Lovingly cared for by the same family for generations, this home is ready for its next chapter. If you're looking for an affordable opportunity to build equity while enjoying a spacious lot in a great spot, this is one you won't want to miss....
Contact an agent
Home facts
- Year built:1890
- Listing ID #:6126404
- Added:70 day(s) ago
- Updated:September 08, 2026 at 02:38 AM
Rooms and interior
- Bedrooms:3
- Total bathrooms:1
- Full bathrooms:1
- Basement:Yes
- Basement Description:Partial
Heating and cooling
- Heating:Forced Air
Structure and exterior
- Roof:Asphalt Shingle
- Year built:1890
- Architectural Style:Traditional
- Construction Materials:Wood
- Exterior Features:Deck
- Foundation Description:Poured Concrete
Utilities
- Water:City
Finances and disclosures
- Price:$235,000
- Tax amount:$2,234 (2025)
Parking
- Garage:Yes
- Garage spaces:2
New listings near 2722 E 4th St
- New
 $450,000Active3 beds 2 baths2,240 sq. ft.
3020 E 8th St, Superior, WI 54880-548
MLS# 6127833Listed by: DULUTH REALTY GROUP LLC - New
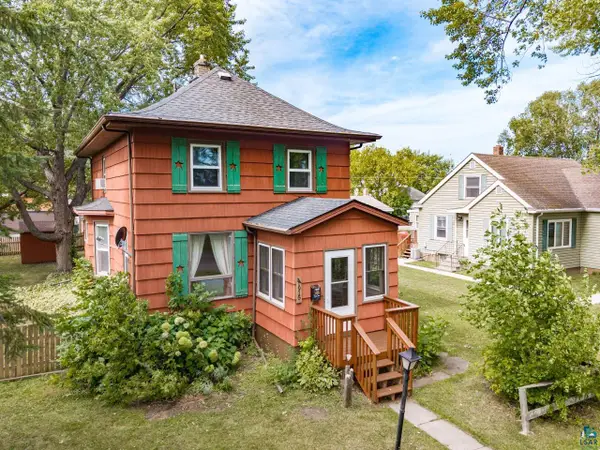 $230,000Active3 beds 2 baths1,543 sq. ft.
1915 Maryland Ave, Superior, WI 54880
MLS# 6127820Listed by: MESSINA & ASSOCIATES REAL ESTATE - New
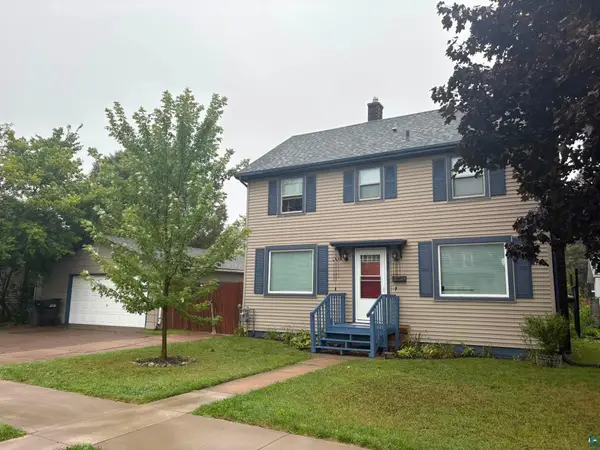 $272,000Active3 beds 2 baths1,554 sq. ft.
1905 Baxter Ave, Superior, WI 54880
MLS# 6127811Listed by: COLDWELL BANKER REALTY - DULUTH  $75,000Pending0.46 Acres
6823 & 6831 Ogden Ave, Superior, WI 54880
MLS# 6127790Listed by: RE/MAX RESULTS- New
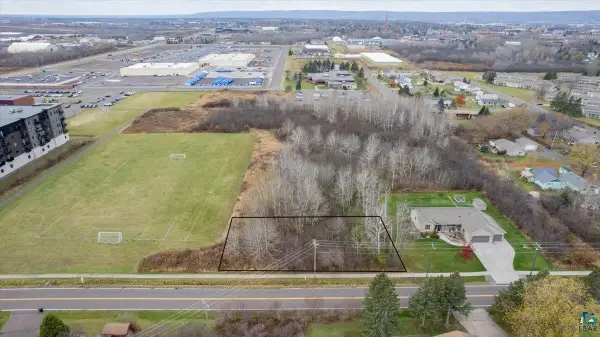 $45,000Active0.41 Acres
2409 Bardon Ave, Superior, WI 54880
MLS# 6127764Listed by: RE/MAX RESULTS - New
 $380,000Active4 beds 2 baths1,939 sq. ft.
4361 E White Pine Tr, Superior, WI 54880
MLS# 6127737Listed by: RE/MAX RESULTS  $289,900Pending3 beds 2 baths1,498 sq. ft.
2628 E 5th St, Superior, WI 54880
MLS# 6127707Listed by: RE/MAX RESULTS- New
 $239,000Active2 beds 2 baths1,395 sq. ft.
2327 Tower Ave, Superior, WI 54880
MLS# 6127711Listed by: RE/MAX RESULTS  $225,000Pending3 beds 2 baths1,659 sq. ft.
2906 John Ave, Superior, WI 54880
MLS# 6127713Listed by: RE/MAX RESULTS- New
 $369,900Active3 beds 2 baths1,280 sq. ft.
6528 John Avenue, Superior, WI 54880
MLS# 1604536Listed by: RE/MAX ADVANTAGE PLUS


Protect your home and budget from life's surprises with an Assurant Home Warranty, backed by a partner that supports you through every step of homeownership. Explore Plans.
©2026 Century 21 Real Estate LLC. All rights reserved. CENTURY 21®, the CENTURY 21 Logo and C21® are service marks owned by Century 21 Real Estate LLC. Century 21 Real Estate LLC fully supports the principles of the Fair Housing Act and the Equal Opportunity Act. Each office is independently owned and operated. Listing information is deemed reliable but not guaranteed accurate.