
2822 E 6th St, Superior, WI 54880
Local realty services provided by:CENTURY 21 Atwood
2822 E 6th St,Superior, WI 54880
$330,000
- 3 Beds
- 2 Baths
- - sq. ft.
- Single family
- Sold
Listed by: mike raivala
Office: re/max results
MLS#:6126465
Source:MN_DAAR
Sorry, we are unable to map this address
Price summary
- Price:$330,000
About this home
Completely meticulous and exceptionally well cared for, this charming 3-bedroom, 2-bath bungalow is truly move-in ready with quality updates and pride of ownership throughout. No expense has been spared in maintaining and improving this wonderful home. The main floor features an inviting open-concept layout with a spacious living room, dining area, and a beautifully updated kitchen showcasing granite countertops and abundant workspace. You'll also find a main-floor bedroom and an updated bathroom with a tiled shower, offering the convenience of one-level living. Upstairs, two generous bedrooms provide comfortable retreats with plenty of space and natural light. The lower level adds even more functionality with a welcoming family room, a dedicated office, a second bathroom with a tiled shower, and a convenient laundry area. Step outside and you'll discover where this property truly shines. The impressive 20x18 deck is perfect for entertaining, grilling, or simply relaxing while overlooking the expansive lot. The incredible 30x36 heated and insulated 2½-car garage is a dream setup for hobbyists and car enthusiasts alike, featuring a remarkable 14x36 loft area that would make an outstanding game room, movie room, studio, or additional gathering space. A 10x10 shed with electricity provides even more storage and flexibility. Major updates completed in 2008 include siding, windows, roof, and boiler, offering peace of mind for years to come. A privacy fence completes this exceptional property, creating your own private outdoor retreat. This is a rare opportunity to own a meticulously maintained home with incredible amenities, thoughtful updates, and an unbeatable garage setup....
Contact an agent
Home facts
- Year built:1951
- Listing ID #:6126465
- Added:68 day(s) ago
- Updated:September 08, 2026 at 02:38 AM
Rooms and interior
- Bedrooms:3
- Total bathrooms:2
- Full bathrooms:1
- Kitchen Description:Dishwasher, Microwave, Range, Refrigerator
- Basement:Yes
- Basement Description:Full
Heating and cooling
- Heating:Boiler, Hot Water, Natural Gas
Structure and exterior
- Roof:Asphalt Shingle
- Year built:1951
- Lot Features:Corner Lot, Landscaped
- Architectural Style:Bungalow
- Construction Materials:Vinyl
- Exterior Features:Deck, Gutters & Downspouts
- Foundation Description:Poured Concrete
Utilities
- Water:City
Finances and disclosures
- Price:$330,000
- Tax amount:$3,131 (2025)
Features and amenities
- Appliances:Dishwasher, Dryer, Microwave, Range, Refrigerator, Washer
- Laundry features:Dryer, Dryer Hook-Ups, Washer, Washer Hookup
- Amenities:Cable TV, Drywall, Garage Door Opener(s), Natural Woodwork
Parking
- Parking description:Concrete, Off Street
- Garage:Yes
- Garage spaces:2
New listings near 2822 E 6th St
- New
 $450,000Active3 beds 2 baths2,240 sq. ft.
3020 E 8th St, Superior, WI 54880-548
MLS# 6127833Listed by: DULUTH REALTY GROUP LLC - New
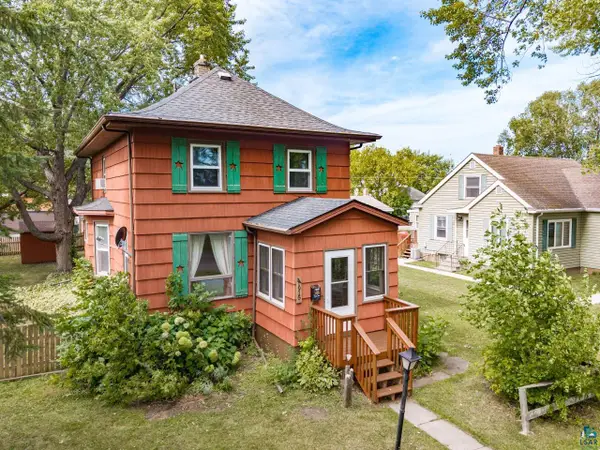 $230,000Active3 beds 2 baths1,543 sq. ft.
1915 Maryland Ave, Superior, WI 54880
MLS# 6127820Listed by: MESSINA & ASSOCIATES REAL ESTATE - New
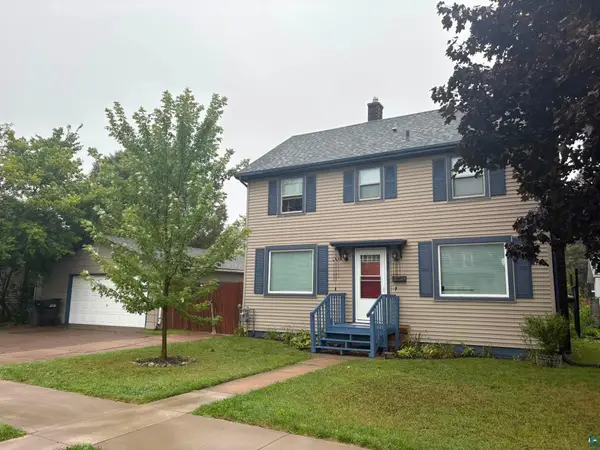 $272,000Active3 beds 2 baths1,554 sq. ft.
1905 Baxter Ave, Superior, WI 54880
MLS# 6127811Listed by: COLDWELL BANKER REALTY - DULUTH  $75,000Pending0.46 Acres
6823 & 6831 Ogden Ave, Superior, WI 54880
MLS# 6127790Listed by: RE/MAX RESULTS- New
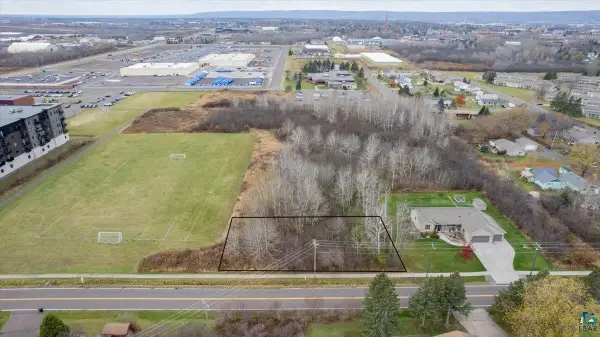 $45,000Active0.41 Acres
2409 Bardon Ave, Superior, WI 54880
MLS# 6127764Listed by: RE/MAX RESULTS - New
 $380,000Active4 beds 2 baths1,939 sq. ft.
4361 E White Pine Tr, Superior, WI 54880
MLS# 6127737Listed by: RE/MAX RESULTS  $289,900Pending3 beds 2 baths1,498 sq. ft.
2628 E 5th St, Superior, WI 54880
MLS# 6127707Listed by: RE/MAX RESULTS- New
 $239,000Active2 beds 2 baths1,395 sq. ft.
2327 Tower Ave, Superior, WI 54880
MLS# 6127711Listed by: RE/MAX RESULTS  $225,000Pending3 beds 2 baths1,659 sq. ft.
2906 John Ave, Superior, WI 54880
MLS# 6127713Listed by: RE/MAX RESULTS- New
 $369,900Active3 beds 2 baths1,280 sq. ft.
6528 John Avenue, Superior, WI 54880
MLS# 1604536Listed by: RE/MAX ADVANTAGE PLUS


Protect your home and budget from life's surprises with an Assurant Home Warranty, backed by a partner that supports you through every step of homeownership. Explore Plans.
©2026 Century 21 Real Estate LLC. All rights reserved. CENTURY 21®, the CENTURY 21 Logo and C21® are service marks owned by Century 21 Real Estate LLC. Century 21 Real Estate LLC fully supports the principles of the Fair Housing Act and the Equal Opportunity Act. Each office is independently owned and operated. Listing information is deemed reliable but not guaranteed accurate.