4331 E 3rd St, Superior, WI 54880
Local realty services provided by:CENTURY 21 Atwood
4331 E 3rd St,Superior, WI 54880
$280,000
- 3 Beds
- 2 Baths
- 1,680 sq. ft.
- Single family
- Active
Listed by: megan wilson
Office: re/max results
MLS#:6127974
Source:MN_DAAR
Price summary
- Price:$280,000
- Price per sq. ft.:$166.67
About this home
Great opportunity to own a one-level home situated on a spacious corner lot! The main level offers a functional layout with a large living room, eat-in kitchen, 3 bedrooms, 3/4 bath, and newer flooring throughout much of the space. Maintenance-free vinyl siding makes exterior upkeep a breeze. Downstairs, you'll find even more room to spread out with a finished rec room and den, along with a half bath, laundry room, and plenty of storage. Outside, the generous yard offers room for gardening, pets, entertaining, or simply enjoying the extra outdoor space. Don't miss the two-stall garage with additional attached storage space. A practical home with plenty of room inside and out!
Contact an agent
Home facts
- Year built:1967
- Listing ID #:6127974
- Added:1 day(s) ago
- Updated:September 16, 2026 at 08:48 PM
Rooms and interior
- Bedrooms:3
- Total bathrooms:2
- Half bathrooms:1
- Basement:Yes
- Basement Description:Full
- Living area:1,680 sq. ft.
Heating and cooling
- Heating:Hot Water, Natural Gas
Structure and exterior
- Year built:1967
- Building area:1,680 sq. ft.
- Lot area:0.25 Acres
- Architectural Style:Ranch
- Construction Materials:Vinyl
- Foundation Description:Poured Concrete
Utilities
- Water:City
Finances and disclosures
- Price:$280,000
- Price per sq. ft.:$166.67
- Tax amount:$2,979 (2025)
Parking
- Garage:Yes
- Garage spaces:2
New listings near 4331 E 3rd St
- New
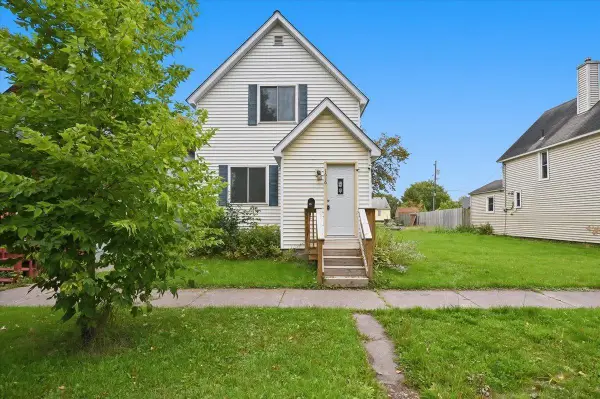 $260,000Active2 beds 2 baths1,315 sq. ft.
1616 Iowa Avenue, Superior, WI 54880
MLS# 7145454Listed by: RE/MAX RESULTS DULUTH - New
 $179,900Active3 beds 2 baths1,728 sq. ft.
Address Withheld By Seller, Superior, WI 54880
MLS# 7143725Listed by: CENTURY 21 ATWOOD - New

 $187,900Active3 beds 2 baths1,728 sq. ft.
2441 Ogden Ave, Superior, WI 54880
MLS# 6127973Listed by: CENTURY 21 ATWOOD - New
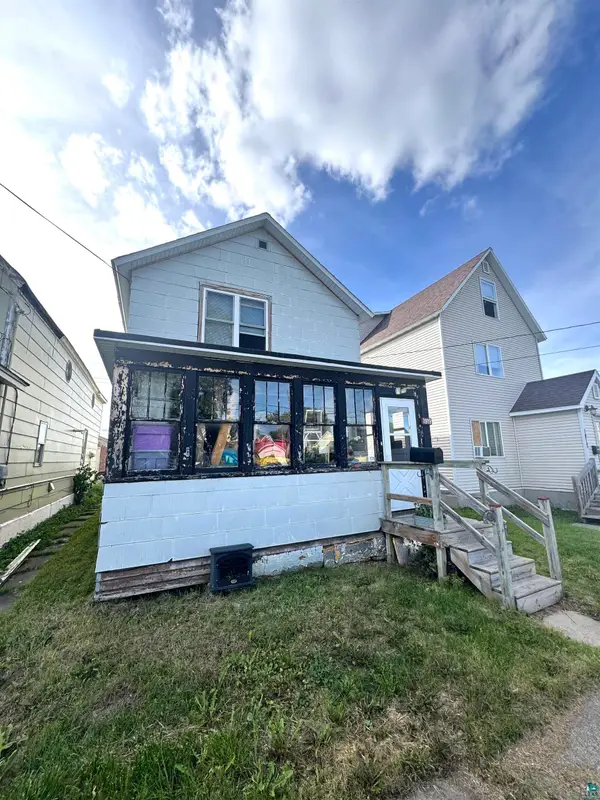 $89,900Active2 beds 1 baths941 sq. ft.
1919 Butler Ave, Superior, WI 54880
MLS# 6127953Listed by: MESSINA & ASSOCIATES REAL ESTATE - New
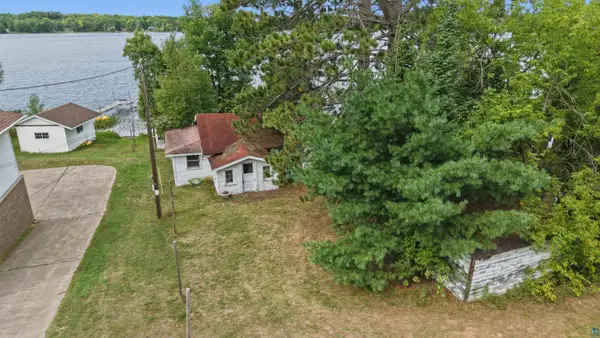 $100,000Active1 beds -- baths628 sq. ft.
8075 S Dowling Lk Rd E, Superior, WI 54880
MLS# 6127955Listed by: RE/MAX RESULTS - New
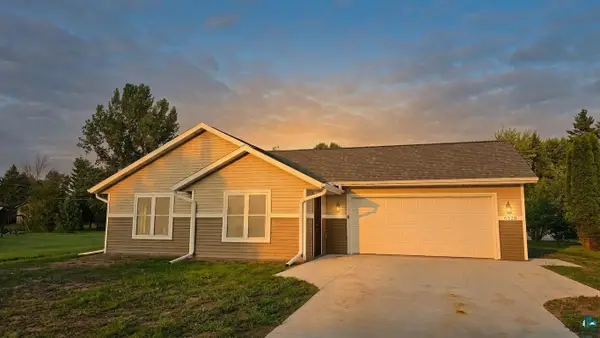 $369,900Active3 beds 2 baths1,280 sq. ft.
6528 John Ave, Superior, WI 54880-4177
MLS# 6127942Listed by: RE/MAX ADVANTAGE PLUS - BLAINE - New
 $273,000Active2 beds 2 baths1,602 sq. ft.
602 37th Ave E, Superior, WI 54880
MLS# 6127928Listed by: RE/MAX RESULTS - New
 $639,000Active4 beds 2 baths3,050 sq. ft.
4153 E Lindberg Rd, Superior, WI 54880
MLS# 6127914Listed by: RE/MAX RESULTS - New
 $175,000Active3 beds 2 baths2,340 sq. ft.
409 Clough Ave, Superior, WI 54880
MLS# 6127902Listed by: EDINA REALTY, INC. - DULUTH


Protect your home and budget from life's surprises with an Assurant Home Warranty, backed by a partner that supports you through every step of homeownership. Explore Plans.
©2026 Century 21 Real Estate LLC. All rights reserved. CENTURY 21®, the CENTURY 21 Logo and C21® are service marks owned by Century 21 Real Estate LLC. Century 21 Real Estate LLC fully supports the principles of the Fair Housing Act and the Equal Opportunity Act. Each office is independently owned and operated. Listing information is deemed reliable but not guaranteed accurate.