
1919 Butler Ave, Superior, WI 54880
Local realty services provided by:CENTURY 21 Atwood
1919 Butler Ave,Superior, WI 54880
$89,900
- 2 Beds
- 1 Baths
- 941 sq. ft.
- Single family
- Active
Listed by: carrie dittmar
Office: messina & associates real estate
MLS#:6127953
Source:MN_DAAR
Price summary
- Price:$89,900
- Price per sq. ft.:$95.54
About this home
Great income producing single family rental. Tenant has been here for a while and prefers to stay. Main level layout features living, dining and kitchen with laundry and utilities. Also a front and back enclosed porch. Upstairs are two bedrooms and a full bathroom. There is street and off street parking. If you are looking to start your rental portfolio, this one would be a great start. Schedule a viewing today!
Contact an agent
Home facts
- Year built:1885
- Listing ID #:6127953
- Added:1 day(s) ago
- Updated:September 15, 2026 at 03:38 PM
Rooms and interior
- Bedrooms:2
- Total bathrooms:1
- Full bathrooms:1
- Flooring:Hardwood Floors
- Kitchen Description:Dishwasher, Range, Refrigerator
- Basement:Yes
- Basement Description:Crawl Space
- Living area:941 sq. ft.
Heating and cooling
- Heating:Forced Air, Natural Gas
Structure and exterior
- Roof:Asphalt Shingle
- Year built:1885
- Building area:941 sq. ft.
- Lot area:0.05 Acres
- Architectural Style:Traditional
- Construction Materials:Slate, Vinyl
- Foundation Description:Concrete
Utilities
- Water:City
Finances and disclosures
- Price:$89,900
- Price per sq. ft.:$95.54
- Tax amount:$1,125 (2025)
Features and amenities
- Appliances:Dishwasher, Range, Refrigerator
Parking
- Parking description:Off Street
New listings near 1919 Butler Ave
- New
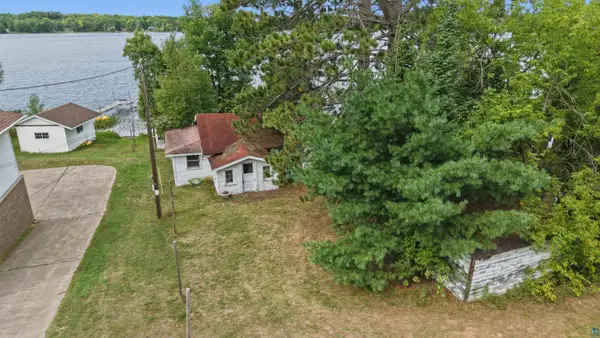 $100,000Active1 beds -- baths628 sq. ft.
8075 S Dowling Lk Rd E, Superior, WI 54880
MLS# 6127955Listed by: RE/MAX RESULTS - New
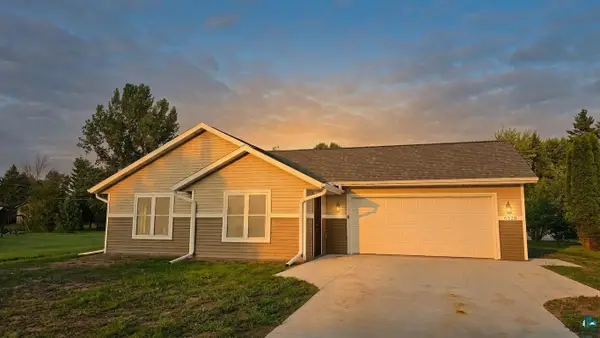 $369,900Active3 beds 2 baths1,280 sq. ft.
6528 John Ave, Superior, WI 54880-4177
MLS# 6127942Listed by: RE/MAX ADVANTAGE PLUS - BLAINE - New
 $273,000Active2 beds 2 baths1,602 sq. ft.
602 37th Ave E, Superior, WI 54880
MLS# 6127928Listed by: RE/MAX RESULTS - New
 $639,000Active4 beds 2 baths3,050 sq. ft.
4153 E Lindberg Rd, Superior, WI 54880
MLS# 6127914Listed by: RE/MAX RESULTS - New
 $175,000Active3 beds 2 baths2,340 sq. ft.
409 Clough Ave, Superior, WI 54880
MLS# 6127902Listed by: EDINA REALTY, INC. - DULUTH - New
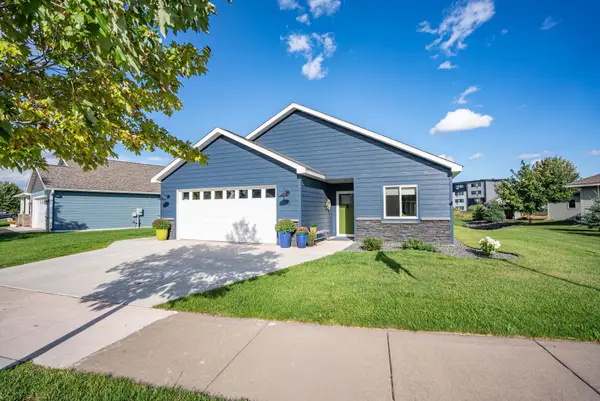 $499,900Active3 beds 2 baths1,905 sq. ft.
33 Billings Lane, Superior, WI 54880
MLS# 7141997Listed by: RE/MAX RESULTS DULUTH - New
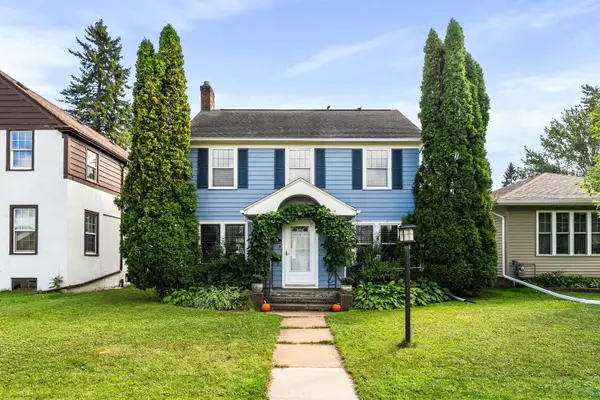 $284,900Active3 beds 2 baths1,476 sq. ft.
1006 N 19th St, Superior, WI 54880
MLS# 6127884Listed by: RE/MAX RESULTS - New
 $289,900Active3 beds 2 baths1,785 sq. ft.
2713 Fellows Street, Superior, WI 54880
MLS# 7141515Listed by: RE/MAX RESULTS  $150,000Pending1.19 Acres
2 N 21st Street E, Superior, WI 54880
MLS# 7141064Listed by: RE/MAX RESULTS DULUTH


Protect your home and budget from life's surprises with an Assurant Home Warranty, backed by a partner that supports you through every step of homeownership. Explore Plans.
©2026 Century 21 Real Estate LLC. All rights reserved. CENTURY 21®, the CENTURY 21 Logo and C21® are service marks owned by Century 21 Real Estate LLC. Century 21 Real Estate LLC fully supports the principles of the Fair Housing Act and the Equal Opportunity Act. Each office is independently owned and operated. Listing information is deemed reliable but not guaranteed accurate.