
507 6th Ave E, Superior, WI 54880
Local realty services provided by:CENTURY 21 Atwood
507 6th Ave E,Superior, WI 54880
$200,000
- 2 Beds
- 1 Baths
- - sq. ft.
- Single family
- Sold
Listed by: rhett abrahamson
Office: my place realty, inc.
MLS#:6126836
Source:MN_DAAR
Sorry, we are unable to map this address
Price summary
- Price:$200,000
About this home
Central Park Package! This is it! You’ve been waiting for a neat and tidy package with the right updates for it to be move-in ready. Newer flooring, fresh paint throughout, and a brand new kitchen with custom feature hidden pull out for bar seating/dining. Open concept feel with vaulted ceilings is airy with plenty of natural light. Bedrooms afford all the necessary storage. The bathroom is spacious without compromise, as is the laundry room. Two stall attached garage with access to wraparound deck with sheltered walkway is a short breeze. When in season, the apple tree provides for a quick snack or delicious desserts. Pride of ownership shines! Conveniently located in highly sought after Central Park with a very short commute to East End, and all that Superior has to offer. Short commute to Duluth and mall area. Snatch this one up because it won’t last.
Contact an agent
Home facts
- Year built:1926
- Listing ID #:6126836
- Added:51 day(s) ago
- Updated:September 08, 2026 at 03:38 AM
Rooms and interior
- Bedrooms:2
- Total bathrooms:1
- Full bathrooms:1
- Kitchen Description:Dishwasher, Exhaust Fan, Range, Refrigerator
- Basement:Yes
- Basement Description:Crawl Space
Heating and cooling
- Cooling:Window Unit(s)
- Heating:Baseboard, Electric
Structure and exterior
- Roof:Tar/Gravel
- Year built:1926
- Lot Features:Corner Lot
- Architectural Style:Ranch
- Construction Materials:Metal, Stucco, Vinyl, Wood
Utilities
- Water:City
Finances and disclosures
- Price:$200,000
- Tax amount:$2,532 (2025)
Features and amenities
- Appliances:Dishwasher, Dryer, Exhaust Fan, Range, Refrigerator, Washer
- Laundry features:Dryer, Washer
Parking
- Parking description:Concrete, Off Street
- Garage:Yes
- Garage spaces:2
New listings near 507 6th Ave E
- New
 $450,000Active3 beds 2 baths2,240 sq. ft.
3020 E 8th St, Superior, WI 54880-548
MLS# 6127833Listed by: DULUTH REALTY GROUP LLC - New
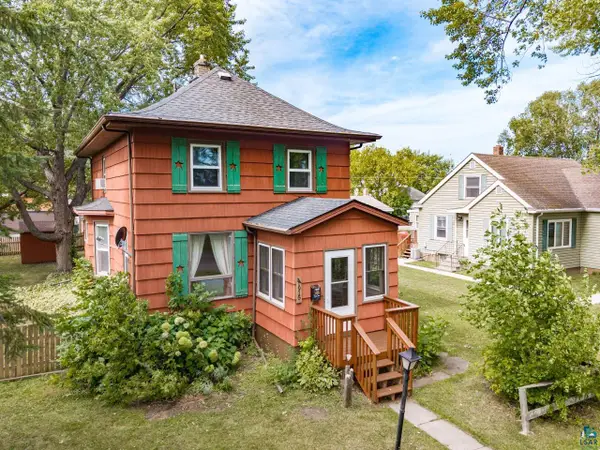 $230,000Active3 beds 2 baths1,543 sq. ft.
1915 Maryland Ave, Superior, WI 54880
MLS# 6127820Listed by: MESSINA & ASSOCIATES REAL ESTATE - New
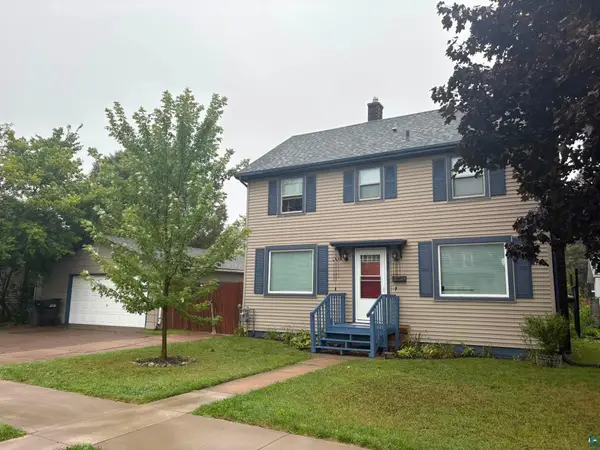 $272,000Active3 beds 2 baths1,554 sq. ft.
1905 Baxter Ave, Superior, WI 54880
MLS# 6127811Listed by: COLDWELL BANKER REALTY - DULUTH  $75,000Pending0.46 Acres
6823 & 6831 Ogden Ave, Superior, WI 54880
MLS# 6127790Listed by: RE/MAX RESULTS- New
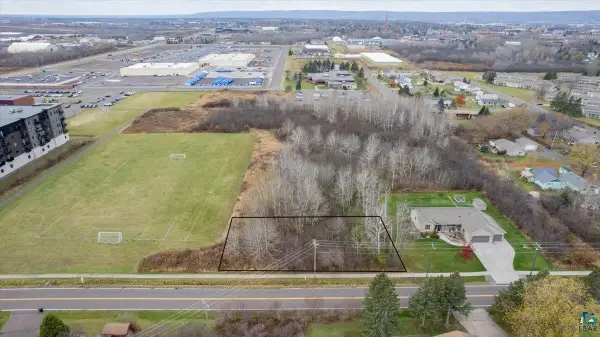 $45,000Active0.41 Acres
2409 Bardon Ave, Superior, WI 54880
MLS# 6127764Listed by: RE/MAX RESULTS - New
 $380,000Active4 beds 2 baths1,939 sq. ft.
4361 E White Pine Tr, Superior, WI 54880
MLS# 6127737Listed by: RE/MAX RESULTS  $289,900Pending3 beds 2 baths1,498 sq. ft.
2628 E 5th St, Superior, WI 54880
MLS# 6127707Listed by: RE/MAX RESULTS- New
 $239,000Active2 beds 2 baths1,395 sq. ft.
2327 Tower Ave, Superior, WI 54880
MLS# 6127711Listed by: RE/MAX RESULTS  $225,000Pending3 beds 2 baths1,659 sq. ft.
2906 John Ave, Superior, WI 54880
MLS# 6127713Listed by: RE/MAX RESULTS- New
 $369,900Active3 beds 2 baths1,280 sq. ft.
6528 John Avenue, Superior, WI 54880
MLS# 1604536Listed by: RE/MAX ADVANTAGE PLUS


Protect your home and budget from life's surprises with an Assurant Home Warranty, backed by a partner that supports you through every step of homeownership. Explore Plans.
©2026 Century 21 Real Estate LLC. All rights reserved. CENTURY 21®, the CENTURY 21 Logo and C21® are service marks owned by Century 21 Real Estate LLC. Century 21 Real Estate LLC fully supports the principles of the Fair Housing Act and the Equal Opportunity Act. Each office is independently owned and operated. Listing information is deemed reliable but not guaranteed accurate.