
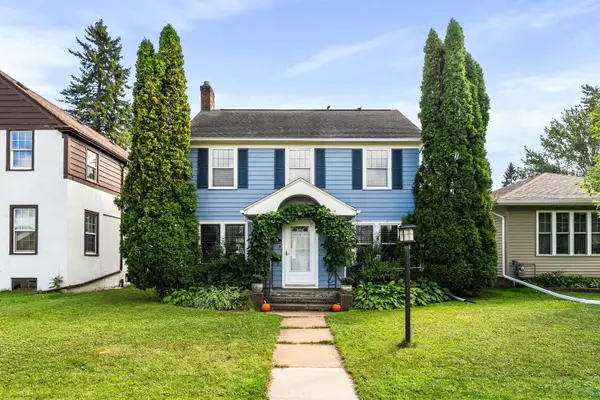
5215 E 2nd St, Superior, WI 54880
Local realty services provided by:CENTURY 21 Atwood
5215 E 2nd St,Superior, WI 54880
$246,500
- 3 Beds
- 1 Baths
- 1,622 sq. ft.
- Single family
- Pending
Listed by: leah hollenbach
Office: re/max results
MLS#:6127042
Source:MN_DAAR
Price summary
- Price:$246,500
- Price per sq. ft.:$151.97
About this home
If you like to unwrap things we have a big surprise inside for you! This solid 3 bedroom 1 bathroom home will be sure to amaze you. Come home and pull in your concrete driveway and park your car in a newer, insulated and oversized 2 car garage! Before you go inside you will notice you are surrounded by a fully fenced yard with privacy galore. There is even a super private nook behind the house that is surrounded on all sides for a great place to just get away from the action and enjoy some solitude. The back entry is just a few steps from the garage and is a great place to shed your outdoor gear and leave the moisture outside of your home. As you come in the back door, you can either go into the basement, or into the kitchen. The kitchen was updated a few years back but it has aged well and looks great. The cabinets are oak, and the countertops are laminated. The floor is vinyl for easy clean up and there is a brand new stainless refrigerator, a newer gas range/stove, dishwasher and microwave. The formal dining room is next and the oak hardwood floors are beautiful and in great shape. The dining room is large and even could allow you to use part of it as your living room. Speaking of living room, it shares the same beautiful floors as the dining room and has plenty of room for large furniture. Most of the windows in this home have been replaced with newer vinyl windows that are of good quality. There is a heated and insulated front porch that used to have a hot tub in it in the past. The 2 main floor bedrooms both have closets, and heat sources. These windows are also newer vinyl energy windows. The full bathroom is located between the 2 main floor bedrooms and has a handy linen closet just steps from the door. The upper level is a huge surprise. The layout is perfect for a primary bedroom or multiple occupants. There's a huge walk in closet w/2 doors for the occupant with the clothes and a really cool area behind the bed that could serve as a gaming area or a sitting area. This room also has newer windows and brand new carpet. The basement is poured concrete and has a finished area that is currently used as an office but could be a family room, game room, media room office, or non conforming bedroom. The forced air furnace is newer, the water heater is a high efficiency tankless unit that was replaced in 2021, roof is 12 years old. This home is serviced with circuit breakers and the exterior is maintenance free vinyl siding. You must see it to believe it!...
Contact an agent
Home facts
- Year built:1934
- Listing ID #:6127042
- Added:45 day(s) ago
- Updated:September 13, 2026 at 08:06 AM
Rooms and interior
- Bedrooms:3
- Total bathrooms:1
- Full bathrooms:1
- Flooring:Hardwood Floors
- Dining Description:Eat In Kitchen
- Kitchen Description:Dishwasher, Eat In Kitchen, Exhaust Fan, Microwave, Range, Refrigerator
- Basement:Yes
- Basement Description:Full
- Living area:1,622 sq. ft.
Heating and cooling
- Heating:Forced Air, Natural Gas
Structure and exterior
- Roof:Asphalt Shingle
- Year built:1934
- Building area:1,622 sq. ft.
- Lot area:0.13 Acres
- Architectural Style:Bungalow
- Construction Materials:Vinyl
- Exterior Features:Fenced Yard
- Foundation Description:Poured Concrete
Utilities
- Water:City
Finances and disclosures
- Price:$246,500
- Price per sq. ft.:$151.97
- Tax amount:$2,958 (2025)
Features and amenities
- Appliances:Dishwasher, Dryer, Exhaust Fan, Microwave, Range, Refrigerator, Washer
- Laundry features:Dryer, Dryer Hook-Ups, Washer, Washer Hookup
- Amenities:Ceiling Fan(s), Drywall, Garage Door Opener(s), Natural Woodwork, Walk-In Closet(s)
Parking
- Parking description:Off Street
- Garage:Yes
- Garage spaces:2
New listings near 5215 E 2nd St
- New
 $273,000Active2 beds 2 baths1,602 sq. ft.
602 37th Ave E, Superior, WI 54880
MLS# 6127928Listed by: RE/MAX RESULTS - New
 $639,000Active4 beds 2 baths3,050 sq. ft.
4153 E Lindberg Rd, Superior, WI 54880
MLS# 6127914Listed by: RE/MAX RESULTS - New
 $175,000Active3 beds 2 baths2,340 sq. ft.
409 Clough Ave, Superior, MN 54880
MLS# 6127902Listed by: EDINA REALTY, INC. - DULUTH - New
 $499,900Active3 beds 2 baths1,905 sq. ft.
33 Billings Ln, Superior, WI 54880
MLS# 6127882Listed by: RE/MAX RESULTS - Open Sun, 10:30am to 12:30pmNew
 $284,900Active3 beds 2 baths1,476 sq. ft.
1006 N 19th St, Superior, WI 54880
MLS# 6127884Listed by: RE/MAX RESULTS - New
 $289,900Active3 beds 2 baths1,785 sq. ft.
2713 Fellows St, Superior, WI 54880
MLS# 6127874Listed by: RE/MAX RESULTS  $150,000Pending1.19 Acres
2 N 21st Street E, Superior, WI 54880
MLS# 7141064Listed by: RE/MAX RESULTS DULUTH $349,900Pending2 beds 2 baths1,288 sq. ft.
3588 E Hunter Rd, Superior, WI 54880
MLS# 6127866Listed by: THRIVE REALTY - DULUTH- New
 $187,900Active4 beds 2 baths1,536 sq. ft.
2114 Cumming Ave, Superior, WI 54880
MLS# 6127846Listed by: BACHAND REALTY - New
 $450,000Active3 beds 2 baths2,240 sq. ft.
3020 E 8th St, Superior, WI 54880-548
MLS# 6127833Listed by: DULUTH REALTY GROUP LLC


Protect your home and budget from life's surprises with an Assurant Home Warranty, backed by a partner that supports you through every step of homeownership. Explore Plans.
©2026 Century 21 Real Estate LLC. All rights reserved. CENTURY 21®, the CENTURY 21 Logo and C21® are service marks owned by Century 21 Real Estate LLC. Century 21 Real Estate LLC fully supports the principles of the Fair Housing Act and the Equal Opportunity Act. Each office is independently owned and operated. Listing information is deemed reliable but not guaranteed accurate.