
5539 S Darrow Rd, Superior, WI 54880
Local realty services provided by:CENTURY 21 Atwood
5539 S Darrow Rd,Superior, WI 54880
$300,000
- 3 Beds
- 1 Baths
- - sq. ft.
- Single family
- Sold
Listed by: danika mclaughlin
Office: re/max results
MLS#:6126734
Source:MN_DAAR
Sorry, we are unable to map this address
Price summary
- Price:$300,000
About this home
Welcome to this same-family-owned country property, offering a fantastic opportunity for buyers looking to build equity and make a home their own! Situated on 9.69 private acres with a secluded driveway, this property combines the privacy of country living with the convenience of being just 10 minutes from town. A cozy main floor concept offers some fresh paint, new carpets, and new flooring. All 3 bedrooms on one level! The home features a solid poured concrete foundation, a new combo boiler/water heater, a 2,000 gallon holding tank installed by Young Plumbing 6 years ago. Potential to finish the basement for expanded living space. A spacious 30x40 attached garage provides ample room for vehicles, storage, hobbies, or a workshop! With great bones, affordable acreage, and endless potential inside and out, this property is ready for its next owner to add their personal touch and create lasting memories!
Contact an agent
Home facts
- Year built:1977
- Listing ID #:6126734
- Added:55 day(s) ago
- Updated:September 08, 2026 at 03:38 AM
Rooms and interior
- Bedrooms:3
- Total bathrooms:1
- Full bathrooms:1
- Basement:Yes
- Basement Description:Full
Heating and cooling
- Heating:Baseboard, Boiler, Hot Water
Structure and exterior
- Year built:1977
- Architectural Style:Ranch
- Construction Materials:Vinyl, Wood
- Foundation Description:Poured Concrete
Utilities
- Water:Drilled, Private
- Sewer:Holding Tank
Finances and disclosures
- Price:$300,000
- Tax amount:$2,577 (2025)
Parking
- Garage:Yes
- Garage spaces:3
New listings near 5539 S Darrow Rd
- New
 $450,000Active3 beds 2 baths2,240 sq. ft.
3020 E 8th St, Superior, WI 54880-548
MLS# 6127833Listed by: DULUTH REALTY GROUP LLC - New
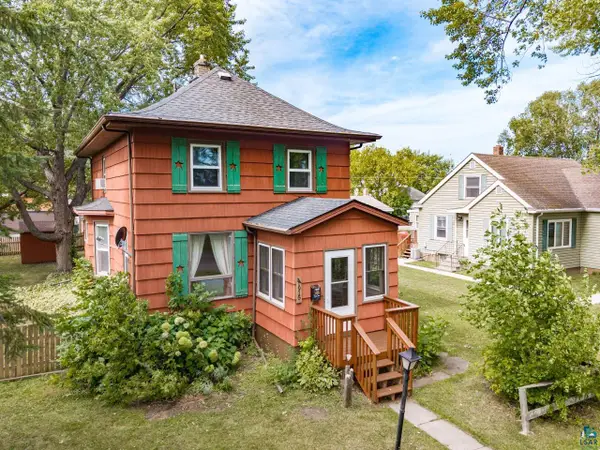 $230,000Active3 beds 2 baths1,543 sq. ft.
1915 Maryland Ave, Superior, WI 54880
MLS# 6127820Listed by: MESSINA & ASSOCIATES REAL ESTATE - New
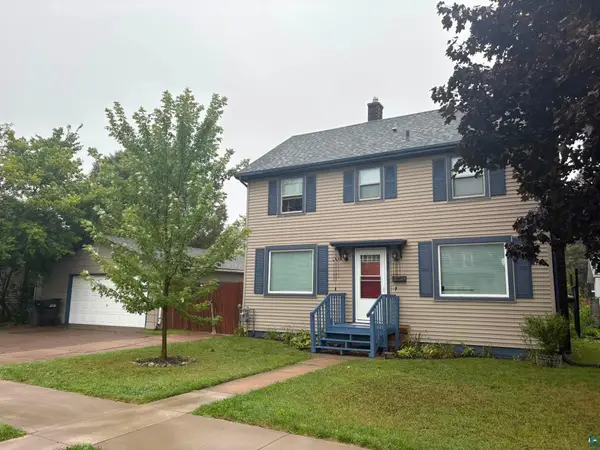 $272,000Active3 beds 2 baths1,554 sq. ft.
1905 Baxter Ave, Superior, WI 54880
MLS# 6127811Listed by: COLDWELL BANKER REALTY - DULUTH  $75,000Pending0.46 Acres
6823 & 6831 Ogden Ave, Superior, WI 54880
MLS# 6127790Listed by: RE/MAX RESULTS- New
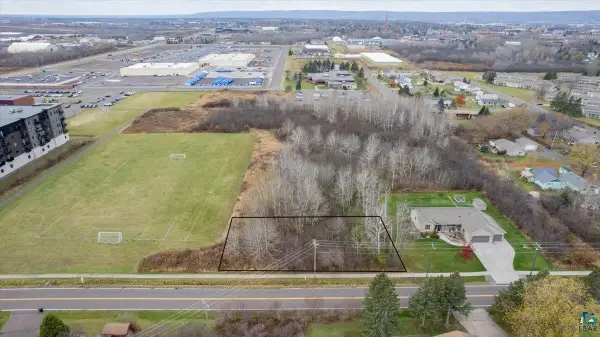 $45,000Active0.41 Acres
2409 Bardon Ave, Superior, WI 54880
MLS# 6127764Listed by: RE/MAX RESULTS - New
 $380,000Active4 beds 2 baths1,939 sq. ft.
4361 E White Pine Tr, Superior, WI 54880
MLS# 6127737Listed by: RE/MAX RESULTS  $289,900Pending3 beds 2 baths1,498 sq. ft.
2628 E 5th St, Superior, WI 54880
MLS# 6127707Listed by: RE/MAX RESULTS- New
 $239,000Active2 beds 2 baths1,395 sq. ft.
2327 Tower Ave, Superior, WI 54880
MLS# 6127711Listed by: RE/MAX RESULTS  $225,000Pending3 beds 2 baths1,659 sq. ft.
2906 John Ave, Superior, WI 54880
MLS# 6127713Listed by: RE/MAX RESULTS- New
 $369,900Active3 beds 2 baths1,280 sq. ft.
6528 John Avenue, Superior, WI 54880
MLS# 1604536Listed by: RE/MAX ADVANTAGE PLUS


Protect your home and budget from life's surprises with an Assurant Home Warranty, backed by a partner that supports you through every step of homeownership. Explore Plans.
©2026 Century 21 Real Estate LLC. All rights reserved. CENTURY 21®, the CENTURY 21 Logo and C21® are service marks owned by Century 21 Real Estate LLC. Century 21 Real Estate LLC fully supports the principles of the Fair Housing Act and the Equal Opportunity Act. Each office is independently owned and operated. Listing information is deemed reliable but not guaranteed accurate.