5913 Banks Ave, Superior, WI 54880
Local realty services provided by:CENTURY 21 Atwood
5913 Banks Ave,Superior, WI 54880
$249,900
- 2 Beds
- 1 Baths
- 1,080 sq. ft.
- Single family
- Pending
Listed by: amanda bedell
Office: katelayna llc.
MLS#:6128021
Source:MN_DAAR
Price summary
- Price:$249,900
- Price per sq. ft.:$231.39
About this home
This South Superior home has so much more to offer than you might expect. It has been thoughtfully updated inside and out, with many of the improvements buyers hope to find already taken care of. The remodeled kitchen is the heart of the home, with granite countertops, a large center island and custom details that give the space plenty of character. An updated bathroom, new flooring and main-floor laundry add to the comfortable, easy-to-maintain layout. Outside, the fully fenced yard and wraparound deck give you room to actually enjoy the property. The deck was completely rebuilt in 2022 with low-maintenance composite materials, creating a great space for summer evenings, grilling or entertaining without another project waiting to be done. One of the best surprises is the garage. In addition to the two-car garage, there’s an attached heated recreation space that opens up all kinds of possibilities. Workshop, home gym, hobby space, game room or simply extra room to spread out, it’s a feature you don’t find with every home. And the updates go beyond what you can see. The house and garage roofs were replaced in 2021 and an on-demand water heater was added in 2023, adding even more value to a home that has already seen significant improvements. Located in South Superior near Nemadji Golf Course, the Superior Municipal Forest and everyday conveniences, this is more than a cute two-bedroom. It’s an updated home with great outdoor space, a standout garage setup and some of the bigger projects already behind you. Come see just how much this property has to offer....
Contact an agent
Home facts
- Year built:1890
- Listing ID #:6128021
- Added:23 day(s) ago
- Updated:October 12, 2026 at 08:24 AM
Rooms and interior
- Bedrooms:2
- Total bathrooms:1
- Full bathrooms:1
- Dining Description:Eat In Kitchen
- Kitchen Description:Dishwasher, Disposal, Eat In Kitchen, Exhaust Fan, Freezer, Kitchen Island, Microwave, Range, Refrigerator
- Basement Description:Crawl Space
- Living area:1,080 sq. ft.
Heating and cooling
- Cooling:Central Air
- Heating:Natural Gas, Oil
- Central air:Yes
Structure and exterior
- Roof:Asphalt Shingle
- Year built:1890
- Building area:1,080 sq. ft.
- Lot area:0.16 Acres
- Architectural Style:Traditional
- Construction Materials:Vinyl
- Exterior Features:Deck, Fenced Yard, Gutters & Downspouts
- Foundation Description:Concrete
Utilities
- Water:City
Finances and disclosures
- Price:$249,900
- Price per sq. ft.:$231.39
- Tax amount:$2,333 (2025)
Features and amenities
- Appliances:Dishwasher, Disposal, Dryer, Exhaust Fan, Freezer, Microwave, Range, Refrigerator, Washer
- Laundry features:Dryer, Dryer Hook-Ups, Main Floor Laundry, Washer, Washer Hookup
- Amenities:Ceiling Fan(s), Drywall, Patio Door
Parking
- Parking description:Concrete, Off Street
- Garage:Yes
- Garage spaces:2
New listings near 5913 Banks Ave
- New
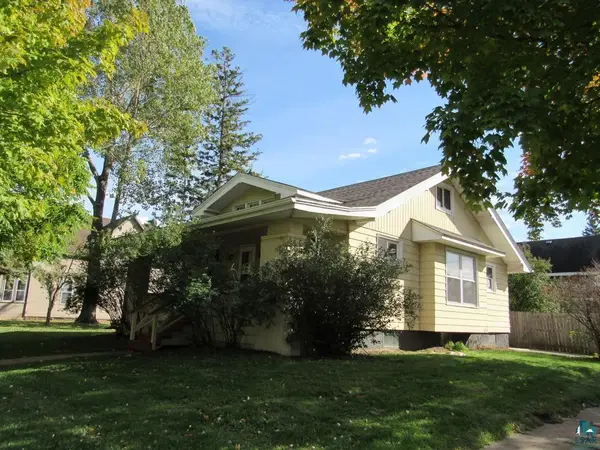 $183,500Active4 beds 1 baths1,276 sq. ft.
3520 N 21st St, Superior, WI 54880
MLS# 6128397Listed by: BACHAND REALTY - New
 $299,000Active5 beds 2 baths1,983 sq. ft.
5426 Hammond Ave, Superior, WI 54880
MLS# 6128385Listed by: RE/MAX RESULTS - New
 $415,000Active4 beds 3 baths2,186 sq. ft.
1007 E 4th St, Superior, WI 54880
MLS# 6128346Listed by: RE/MAX RESULTS - New
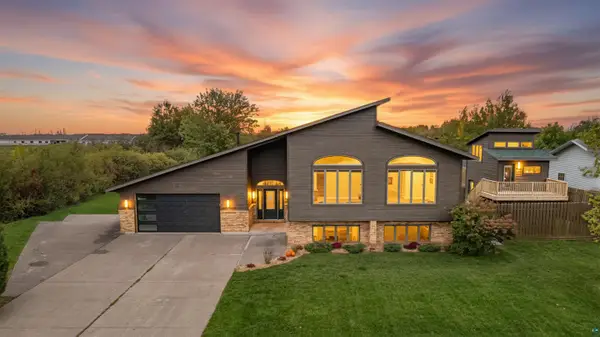 $649,900Active4 beds 2 baths3,332 sq. ft.
5202 Ogden Ave, Superior, WI 54880
MLS# 6128341Listed by: RE/MAX RESULTS - New
 $279,900Active3 beds 2 baths1,838 sq. ft.
1619 E 4th St, Superior, WI 54880
MLS# 6128340Listed by: RE/MAX RESULTS  $225,000Pending4 beds 2 baths2,700 sq. ft.
1521 Hammond Ave, Superior, WI 54880
MLS# 6128328Listed by: RE/MAX RESULTS- New
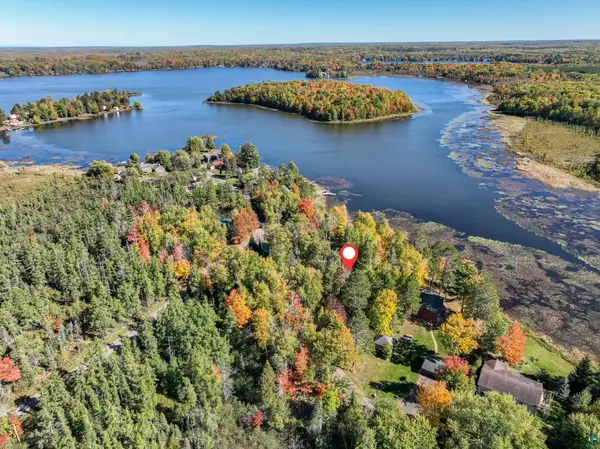 $80,000Active0.25 Acres
81xx S Fairview Rd, Superior, WI 54880
MLS# 6128321Listed by: EDINA REALTY, INC. - DULUTH - New
 $265,000Active4 beds 2 baths1,581 sq. ft.
723 Clough Ave, Superior, WI 54880
MLS# 6128320Listed by: RE/MAX RESULTS  $210,000Pending0.99 Acres
2 Beacon Ln, Superior, WI 54880
MLS# 6128310Listed by: THRIVE REALTY - DULUTH- New
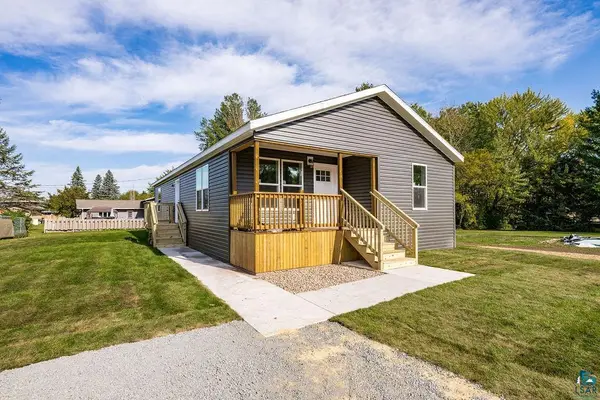
 $299,000Active3 beds 2 baths1,422 sq. ft.
2309 E 11th St, Superior, WI 54880
MLS# 6128276Listed by: CENTURY 21 ATWOOD


Protect your home and budget from life's surprises with an Assurant Home Warranty, backed by a partner that supports you through every step of homeownership. Explore Plans.
©2026 Century 21 Real Estate LLC. All rights reserved. CENTURY 21®, the CENTURY 21 Logo and C21® are service marks owned by Century 21 Real Estate LLC. Century 21 Real Estate LLC fully supports the principles of the Fair Housing Act and the Equal Opportunity Act. Each office is independently owned and operated. Listing information is deemed reliable but not guaranteed accurate.