
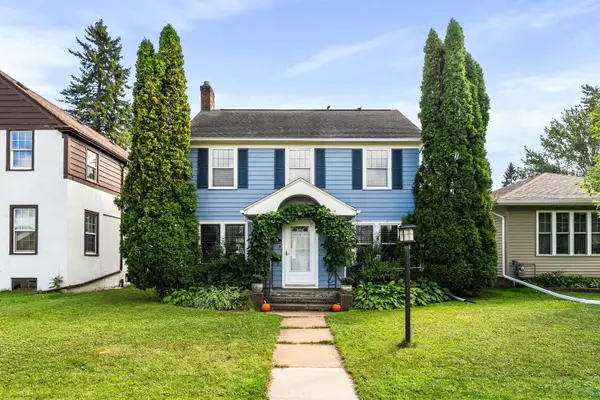
6411 Preston Rd, Superior, WI 54880
Local realty services provided by:CENTURY 21 Atwood
6411 Preston Rd,Superior, WI 54880
$297,500
- 3 Beds
- 1 Baths
- 1,480 sq. ft.
- Single family
- Active
Listed by: tom acton
Office: re/max results
MLS#:6125803
Source:MN_DAAR
Price summary
- Price:$297,500
- Price per sq. ft.:$201.01
About this home
Location, acreage, garage, space. This home has it all. The location of this home has it all. Less than a 5 minute walk to the public beach at Pattison Park, minutes from town, minutes from Pattison golf course, and it will allow you to get away from the action and enjoy the peace and quiet of a close country home! Located on a 5+ acre surveyed lot that is open for panoramic views. The land has plenty of trees for privacy and a wind break yet lots of sun for warmth. This location has it all! The garage is new in 2025 and is in fantastic condition. The Seller built what they wanted and spared no expense in getting it. The garage has a beautiful concrete slab with drains. The inside is insulated and finished. There is heat and electrical ready for you to start dreaming of what you will use this space for. And the home offers you low utility bills because heat comes from the outdoor wood boiler and has all the space you need for country living. The home has 3 bedrooms that all have closets, carpet flooring and newer vinyl windows. On the main level you will find the full bathroom that is nicely updated in 2025 and feels neat and clean with lots of space. A large living room with newer vinyl windows, hardwood flooring and a great layout offering space for a large TV and sectional furniture if you so desire. The formal dining room is huge and will allow you to have a large table and expand out when you have large gatherings. The kitchen is open concept and features a nice center island, a dishwasher, countertop microwave and a refrigerator. the wood cabinets are painted and in good shape. There is a lazy Susan, and a pantry like area that has a washer and dryer on the main floor. And when you are ready to go outside, there is a great mud room/entry that has tons of space to get prepared before you say goodbye each day and shed your gear when you say hello after you return. Let's face it, the person who buys this place is loving that garage, but the home is equally impressive. Outside you will find a new roof in 2022, new 16x16 garden in 2023, new soffit and facia in 2026, and new hardwood flooring in the kitchen dining room and the living room. The septic is conventional and just passed the Douglas County required inspection and the water was tested and passed just before listing with results available for the Buyer. Now is the time to end your search even if it is just beginning! The outdoor boiler heats the house and the shop!...
Contact an agent
Home facts
- Year built:1900
- Listing ID #:6125803
- Added:101 day(s) ago
- Updated:September 13, 2026 at 03:37 PM
Rooms and interior
- Bedrooms:3
- Total bathrooms:1
- Full bathrooms:1
- Dining Description:Eat In Kitchen
- Kitchen Description:Dishwasher, Eat In Kitchen, Kitchen Island, Microwave, Range, Refrigerator
- Basement:Yes
- Basement Description:Full, Partial, Posts
- Living area:1,480 sq. ft.
Heating and cooling
- Cooling:Window Unit(s)
- Heating:Forced Air, Hot Water, Outdoor Boiler, Propane, Wood
Structure and exterior
- Roof:Asphalt Shingle
- Year built:1900
- Building area:1,480 sq. ft.
- Lot area:5.42 Acres
- Lot Features:Corner Lot
- Architectural Style:Bungalow
- Construction Materials:Metal, Vinyl
- Exterior Features:Deck
- Foundation Description:Concrete, Stone, Wood
Utilities
- Water:Artesian, Drilled, Private
- Sewer:Drain Field, Private Sewer
Finances and disclosures
- Price:$297,500
- Price per sq. ft.:$201.01
- Tax amount:$1,956 (2025)
Features and amenities
- Appliances:Dehumidifier, Dishwasher, Dryer, Microwave, Range, Refrigerator, Washer
- Laundry features:Dryer, Dryer Hook-Ups, Main Floor Laundry, Washer, Washer Hookup
- Amenities:Ceiling Fan(s), Drywall, Walk-In Closet(s)
Parking
- Parking description:Gravel
- Garage:Yes
- Garage spaces:3
New listings near 6411 Preston Rd
- New
 $273,000Active2 beds 2 baths1,602 sq. ft.
602 37th Ave E, Superior, WI 54880
MLS# 6127928Listed by: RE/MAX RESULTS - New
 $639,000Active4 beds 2 baths3,050 sq. ft.
4153 E Lindberg Rd, Superior, WI 54880
MLS# 6127914Listed by: RE/MAX RESULTS - New
 $175,000Active3 beds 2 baths2,340 sq. ft.
409 Clough Ave, Superior, MN 54880
MLS# 6127902Listed by: EDINA REALTY, INC. - DULUTH - Open Tue, 4 to 6pmNew
 $499,900Active3 beds 2 baths1,905 sq. ft.
33 Billings Ln, Superior, WI 54880
MLS# 6127882Listed by: RE/MAX RESULTS - Open Sun, 10:30am to 12:30pmNew
 $284,900Active3 beds 2 baths1,476 sq. ft.
1006 N 19th St, Superior, WI 54880
MLS# 6127884Listed by: RE/MAX RESULTS - New
 $289,900Active3 beds 2 baths1,785 sq. ft.
2713 Fellows St, Superior, WI 54880
MLS# 6127874Listed by: RE/MAX RESULTS  $150,000Pending1.19 Acres
2 N 21st Street E, Superior, WI 54880
MLS# 7141064Listed by: RE/MAX RESULTS DULUTH $349,900Pending2 beds 2 baths1,288 sq. ft.
3588 E Hunter Rd, Superior, WI 54880
MLS# 6127866Listed by: THRIVE REALTY - DULUTH- New
 $187,900Active4 beds 2 baths1,536 sq. ft.
2114 Cumming Ave, Superior, WI 54880
MLS# 6127846Listed by: BACHAND REALTY - New
 $450,000Active3 beds 2 baths2,240 sq. ft.
3020 E 8th St, Superior, WI 54880-548
MLS# 6127833Listed by: DULUTH REALTY GROUP LLC


Protect your home and budget from life's surprises with an Assurant Home Warranty, backed by a partner that supports you through every step of homeownership. Explore Plans.
©2026 Century 21 Real Estate LLC. All rights reserved. CENTURY 21®, the CENTURY 21 Logo and C21® are service marks owned by Century 21 Real Estate LLC. Century 21 Real Estate LLC fully supports the principles of the Fair Housing Act and the Equal Opportunity Act. Each office is independently owned and operated. Listing information is deemed reliable but not guaranteed accurate.