
6514 S Leggate Rd, Superior, WI 54880
Local realty services provided by:CENTURY 21 Atwood
Listed by: brenda uotinen
Office: bachand realty
MLS#:6127139
Source:MN_DAAR
Price summary
- Price:$849,900
- Price per sq. ft.:$271.01
About this home
Brand new contemporary one level on 20 wonderful acres of land within 25 minutes of the City. Beautiful windows, vaulted ceilings and thoughtfully planned. Large entry foyer that leads to the expansive open living area with gas fireplace, dining area with access to the covered patio and overlooking the back yard. The kitchen is wonderful with center island, many cabinets and a great pantry. Three bedrooms, including the primary suite. Full main bath and primary suite has a private full bath. There is a den/office/craft room/toy room, open for your choice of use! Attached garage has bonus room with stairs that needs some finishing but is ready to go! Garage is heated, insulated and has cabinets and counter top. Mechanical room is in the garage. Between the kitchen and garage is the mud room with 1/2 bath. Heated slab with HVAC for air/heat. On demand hot water, air exchanger, drilled well and mound system septic. All of this on 20 acres of land with approximately 2200' of Copper Creek running through it! You can't ask for much more!...
Contact an agent
Home facts
- Year built:2025
- Listing ID #:6127139
- Added:81 day(s) ago
- Updated:October 25, 2026 at 10:08 AM
Rooms and interior
- Bedrooms:3
- Total bathrooms:3
- Full bathrooms:2
- Half bathrooms:1
- Kitchen Description:Dishwasher, Kitchen Island, Range, Refrigerator
- Basement Description:Slab
- Living area:3,136 sq. ft.
Heating and cooling
- Cooling:Central Air
- Heating:Boiler, Forced Air, Hot Water, In Floor Heat, Propane
- Central air:Yes
Structure and exterior
- Roof:Asphalt Shingle
- Year built:2025
- Building area:3,136 sq. ft.
- Lot area:20 Acres
- Lot Features:Landscaped
- Architectural Style:Contemporary
- Construction Materials:Engineered Wood
- Exterior Features:Patio
- Foundation Description:Poured Concrete
Utilities
- Water:Drilled
- Sewer:Mound Septic
Finances and disclosures
- Price:$849,900
- Price per sq. ft.:$271.01
- Tax amount:$932 (2025)
Features and amenities
- Appliances:Dishwasher, Dryer, Range, Refrigerator, Washer
- Laundry features:Dryer, Main Floor Laundry, Washer
- Amenities:Beamed Ceilings, Drywall, Foyer-Entrance, Garage Door Opener(s), Patio Door, Walk-In Closet(s)
Parking
- Parking description:Gravel
- Garage:Yes
- Garage spaces:2
New listings near 6514 S Leggate Rd
- New
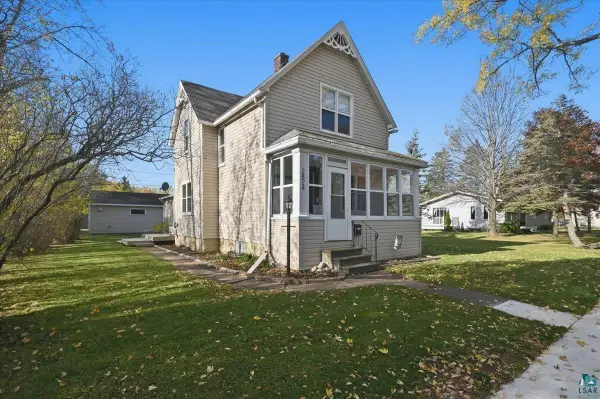 $265,000Active4 beds 2 baths1,370 sq. ft.
2824 E 7th St, Superior, WI 54880
MLS# 6128638Listed by: RE/MAX RESULTS - New
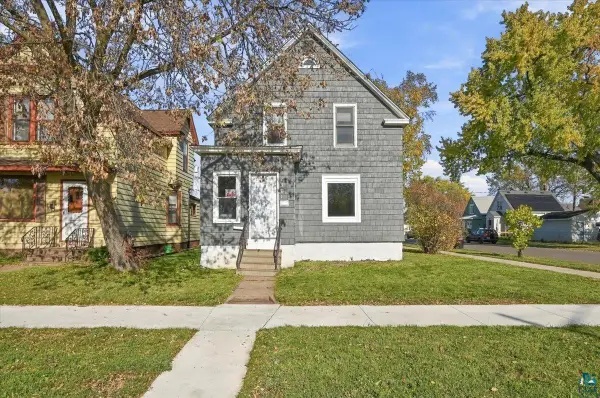 $199,900Active4 beds 2 baths1,680 sq. ft.
1301 N 19th St, Superior, WI 54880
MLS# 6128630Listed by: RE/MAX RESULTS - New
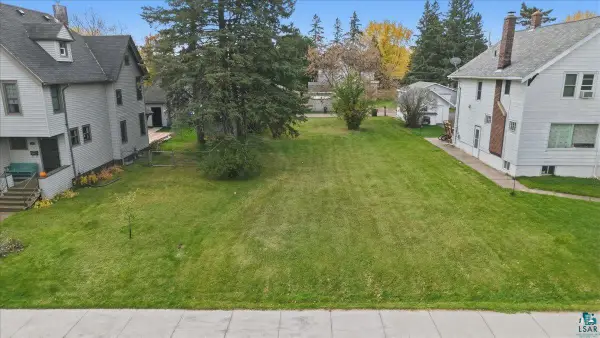 $30,000Active0.14 Acres
40 Laurel Ave, Superior, WI 54880
MLS# 6128623Listed by: RE/MAX RESULTS - New
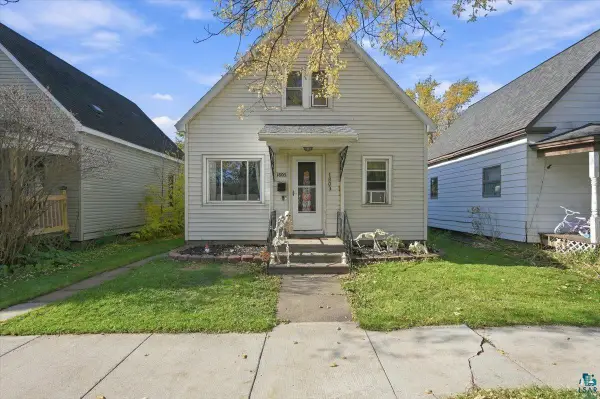 $167,900Active3 beds 1 baths1,200 sq. ft.
1803 Baxter Ave, Superior, WI 54880
MLS# 6128613Listed by: EXP REALTY, LLC- MN - New
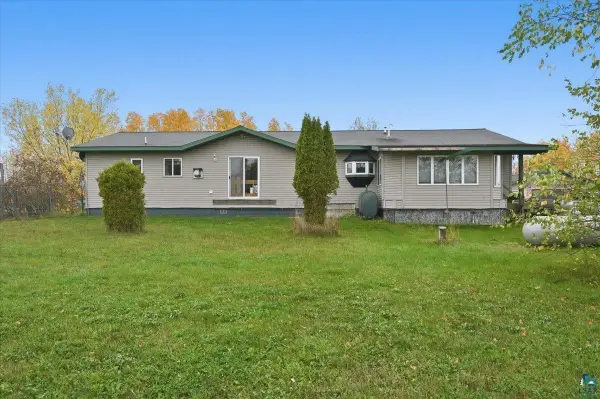 $350,000Active3 beds 2 baths1,852 sq. ft.
3555 County Rd A, Superior, WI 54880
MLS# 6128615Listed by: RE/MAX RESULTS - New
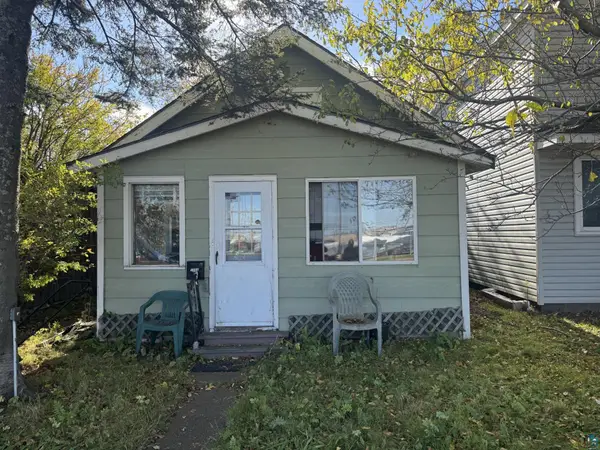 $42,500Active2 beds 1 baths721 sq. ft.
1504 Broadway St, Superior, WI 54880
MLS# 6128616Listed by: RE/MAX RESULTS - New
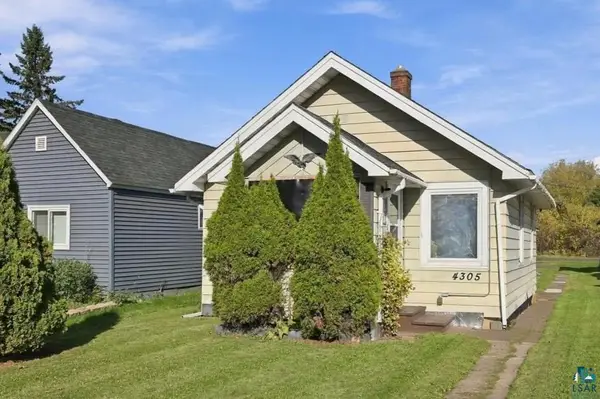 $129,000Active1 beds 1 baths520 sq. ft.
4305 E 1st St, Superior, WI 54880
MLS# 6128608Listed by: RE/MAX RESULTS - New
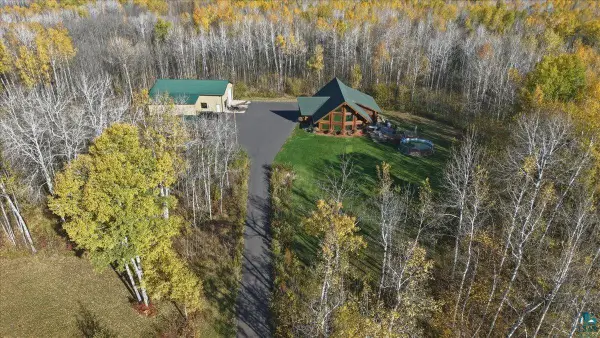 $995,000Active2 beds 2 baths3,384 sq. ft.
2423 E State Highway 105, Superior, WI 54880
MLS# 6128585Listed by: RE/MAX RESULTS 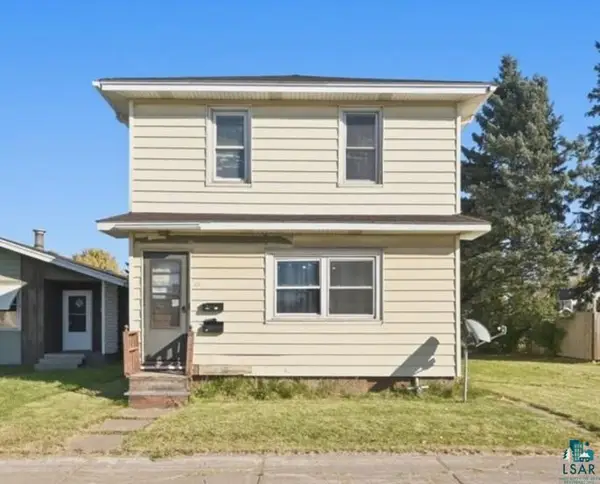 $139,000Pending2 beds 2 baths1,420 sq. ft.
2418 Tower Ave, Superior, WI 54880
MLS# 6128587Listed by: RE/MAX RESULTS- New
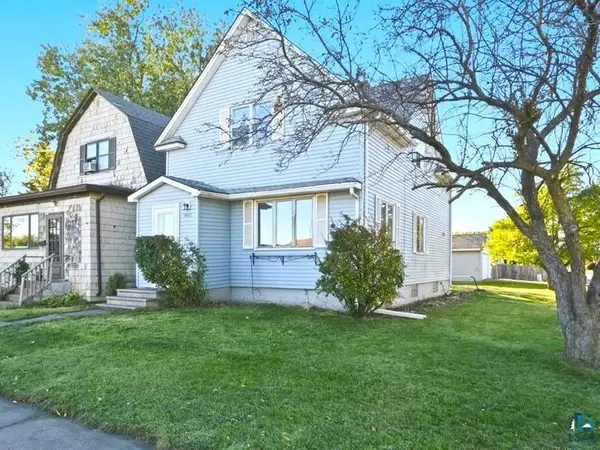 $179,000Active3 beds 2 baths1,386 sq. ft.
1401 Birch Ave, Superior, WI 54880
MLS# 6128571Listed by: RE/MAX RESULTS


Protect your home and budget from life's surprises with an Assurant Home Warranty, backed by a partner that supports you through every step of homeownership. Explore Plans.
©2026 Century 21 Real Estate LLC. All rights reserved. CENTURY 21®, the CENTURY 21 Logo and C21® are service marks owned by Century 21 Real Estate LLC. Century 21 Real Estate LLC fully supports the principles of the Fair Housing Act and the Equal Opportunity Act. Each office is independently owned and operated. Listing information is deemed reliable but not guaranteed accurate.