
702 N 21st Street, Superior, WI 54880
Local realty services provided by:CENTURY 21 Atwood
702 N 21st Street,Superior, WI 54880
$300,000
- 3 Beds
- 2 Baths
- 1,806 sq. ft.
- Single family
- Pending
Listed by: cathy lynn ehret
Office: re/max results
MLS#:7103456
Source:NSMLS
Price summary
- Price:$300,000
- Price per sq. ft.:$166.11
About this home
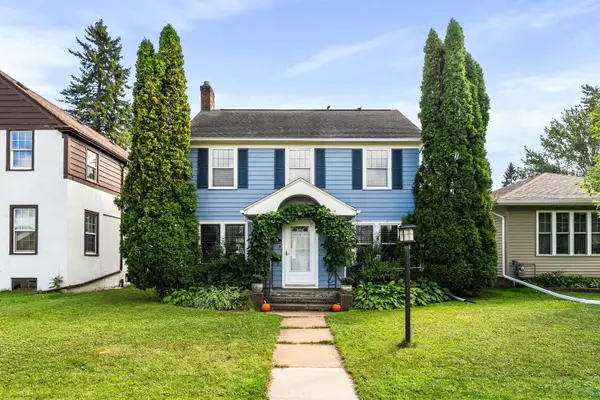
Beautifully maintained ranch home offering the ease of main-floor living in a centrally located neighborhood close to schools, the college, parks, shopping, and dining. Set on a double corner lot, this move-in-ready home features an inviting floor plan designed for both everyday comfort and entertaining. The well-appointed kitchen is complete with stainless steel appliances and flows effortlessly into the dining and living areas. Step outside to the expansive wraparound deck, creating the perfect space to enjoy morning coffee or summer gatherings. A detached two-car garage provides excellent storage and convenience. The lower level includes a finished full bath and offers outstanding potential to expand your living space with a spacious family room, additional bedrooms, home office, or fitness area. Combining timeless ranch-style design, flexible living spaces, and an exceptional location, this home is ready to welcome its next owner.
Contact an agent
Home facts
- Year built:1955
- Subdivision & Development:Normal Add
- Listing ID #:7103456
- Added:71 day(s) ago
- Updated:September 13, 2026 at 08:29 AM
Rooms and interior
- Bedrooms:3
- Total bathrooms:2
- Full bathrooms:2
- Bathrooms Description:Full Basement, Main Floor Full Bath
- Basement:Yes
- Basement Description:Full
- Living area:1,806 sq. ft.
Structure and exterior
- Year built:1955
- Building area:1,806 sq. ft.
- Lot area:0.29 Acres
- Levels:1 1/2 Story
Utilities
- Water:City Water - Connected
- Sewer:City Sewer - Connected
Finances and disclosures
- Price:$300,000
- Price per sq. ft.:$166.11
- Tax amount:$3,048 (2025)
Parking
- Parking description:Asphalt, Detached Garage
- Garage:Yes
- Garage spaces:2
New listings near 702 N 21st Street
- New
 $273,000Active2 beds 2 baths1,602 sq. ft.
602 37th Ave E, Superior, WI 54880
MLS# 6127928Listed by: RE/MAX RESULTS - New
 $639,000Active4 beds 2 baths3,050 sq. ft.
4153 E Lindberg Rd, Superior, WI 54880
MLS# 6127914Listed by: RE/MAX RESULTS - New
 $175,000Active3 beds 2 baths2,340 sq. ft.
409 Clough Ave, Superior, MN 54880
MLS# 6127902Listed by: EDINA REALTY, INC. - DULUTH - New
 $499,900Active3 beds 2 baths1,905 sq. ft.
33 Billings Ln, Superior, WI 54880
MLS# 6127882Listed by: RE/MAX RESULTS - Open Sun, 10:30am to 12:30pmNew
 $284,900Active3 beds 2 baths1,476 sq. ft.
1006 N 19th St, Superior, WI 54880
MLS# 6127884Listed by: RE/MAX RESULTS - New
 $289,900Active3 beds 2 baths1,785 sq. ft.
2713 Fellows St, Superior, WI 54880
MLS# 6127874Listed by: RE/MAX RESULTS  $150,000Pending1.19 Acres
2 N 21st Street E, Superior, WI 54880
MLS# 7141064Listed by: RE/MAX RESULTS DULUTH $349,900Pending2 beds 2 baths1,288 sq. ft.
3588 E Hunter Rd, Superior, WI 54880
MLS# 6127866Listed by: THRIVE REALTY - DULUTH- New
 $187,900Active4 beds 2 baths1,536 sq. ft.
2114 Cumming Ave, Superior, WI 54880
MLS# 6127846Listed by: BACHAND REALTY - New
 $450,000Active3 beds 2 baths2,240 sq. ft.
3020 E 8th St, Superior, WI 54880-548
MLS# 6127833Listed by: DULUTH REALTY GROUP LLC


Protect your home and budget from life's surprises with an Assurant Home Warranty, backed by a partner that supports you through every step of homeownership. Explore Plans.
©2026 Century 21 Real Estate LLC. All rights reserved. CENTURY 21®, the CENTURY 21 Logo and C21® are service marks owned by Century 21 Real Estate LLC. Century 21 Real Estate LLC fully supports the principles of the Fair Housing Act and the Equal Opportunity Act. Each office is independently owned and operated. Listing information is deemed reliable but not guaranteed accurate.