
7622 S County Rd A, Superior, WI 54880
Local realty services provided by:CENTURY 21 Atwood
7622 S County Rd A,Superior, WI 54880
$280,000
- 2 Beds
- 1 Baths
- 1,226 sq. ft.
- Single family
- Active
Listed by: joseph tome
Office: grand properties
MLS#:6128449
Source:MN_DAAR
Price summary
- Price:$280,000
- Price per sq. ft.:$228.38
About this home
Every day you walk this property, you are going to be in awe and think to yourself, "Wow, this is mine!" 22.85 absolutely stunning acres! A vast and diverse trail system offers many various options to enjoy this land. There are maples to tap, countless big oaks to admire, lots of Birch, and 4000 Spruce and Pine that were planted in the past 25 years. The land offers a variety of wild mushrooms and berries including Morels and blueberries. There’s a beautiful pond to enjoy and a short walk from the house will take you to a very nice area for bonfire gatherings. Lots of surrounding trees but still plenty of starry sky. The heavy duty wood fireplace with glass doors adds a very calming feel to the main room but also offers supplemental heat even overnight. Separate from the house is a 32’ X 30’ heated and insulated garage with drive through doors on the front and east side. Up the hill thirty seconds is a very nice workshop with a cement floor and an upstairs with lots of potential for various uses. Next to the garage is a 20’ X 12’ wood shed and a few steps down the hill is a screen house with a burn pit outside. Deer sightings are daily but grouse, turkey, ducks, fox, black bear, and even Sandhill cranes are also seen. The wood fireplace adds a great feel to the main room plus supplemental heat. The beautiful Amnicon Lake is only about a half mile away. If you love a healthy forest with big hardwoods, lots of wildlife, hunting, hiking, cross country skiing, etc., this property has it all! This is a must-see to appreciate!...
Contact an agent
Home facts
- Year built:1949
- Listing ID #:6128449
- Added:10 day(s) ago
- Updated:October 23, 2026 at 10:08 AM
Rooms and interior
- Bedrooms:2
- Total bathrooms:1
- Kitchen Description:Range, Refrigerator
- Basement Description:Full
- Living area:1,226 sq. ft.
Heating and cooling
- Heating:Fireplace(s), Forced Air, Propane, Wood
Structure and exterior
- Roof:Metal
- Year built:1949
- Building area:1,226 sq. ft.
- Lot area:22.85 Acres
- Architectural Style:Traditional
- Construction Materials:Wood
- Foundation Description:Poured Concrete
Utilities
- Water:Drilled
- Sewer:Drain Field, Holding Tank, Private Sewer
Finances and disclosures
- Price:$280,000
- Price per sq. ft.:$228.38
- Tax amount:$1,757 (2026)
Features and amenities
- Appliances:Range, Refrigerator
Parking
- Parking description:Gravel
- Garage:Yes
- Garage spaces:2
New listings near 7622 S County Rd A
- New
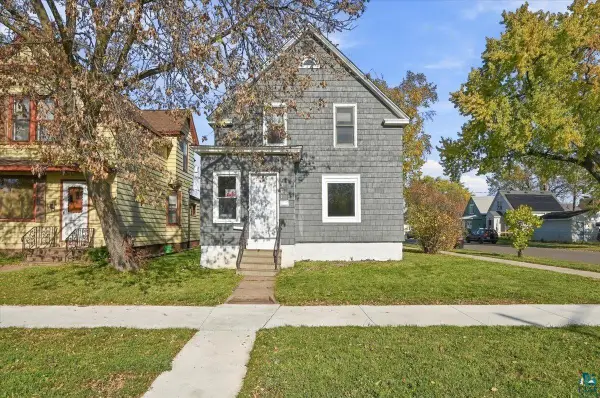 $199,900Active4 beds 2 baths1,680 sq. ft.
1301 N 19th St, Superior, WI 54880
MLS# 6128630Listed by: RE/MAX RESULTS - New
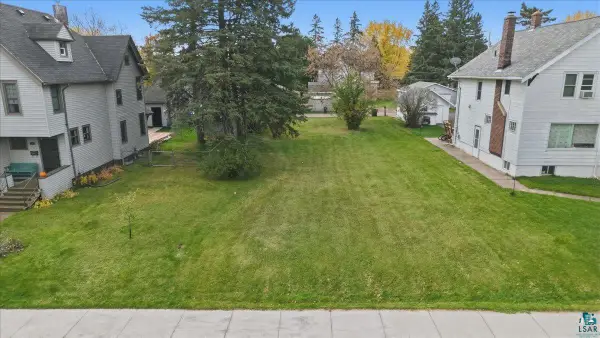 $30,000Active0.14 Acres
40 Laurel Ave, Superior, WI 54880
MLS# 6128623Listed by: RE/MAX RESULTS - Open Sat, 11am to 12pmNew
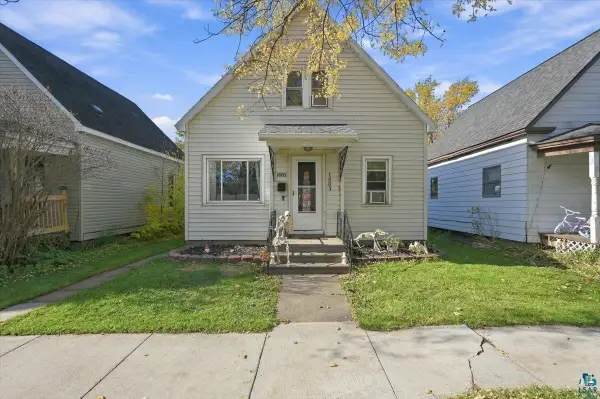 $167,900Active3 beds 1 baths1,200 sq. ft.
1803 Baxter Ave, Superior, WI 54880
MLS# 6128613Listed by: EXP REALTY, LLC- MN - New
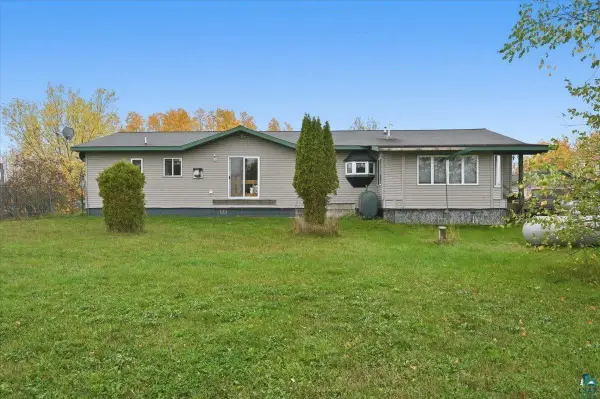 $350,000Active3 beds 2 baths1,852 sq. ft.
3555 County Rd A, Superior, WI 54880
MLS# 6128615Listed by: RE/MAX RESULTS - New
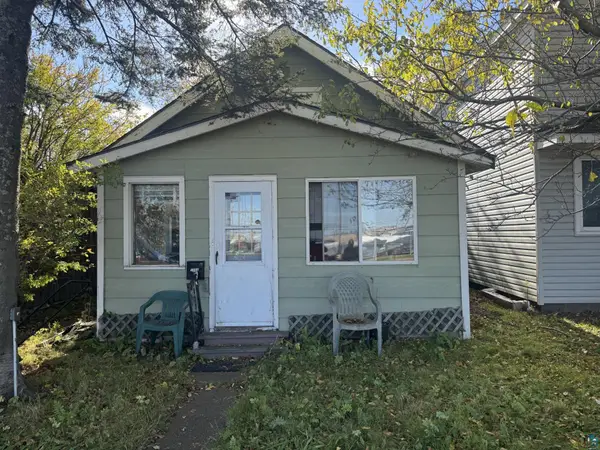 $42,500Active2 beds 1 baths721 sq. ft.
1504 Broadway St, Superior, WI 54880
MLS# 6128616Listed by: RE/MAX RESULTS - New
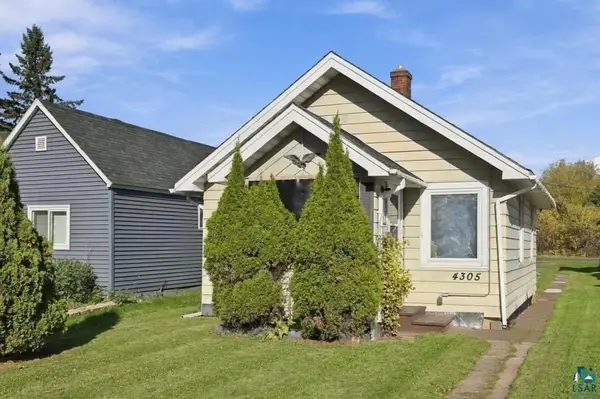 $129,000Active1 beds 1 baths520 sq. ft.
4305 E 1st St, Superior, WI 54880
MLS# 6128608Listed by: RE/MAX RESULTS - New
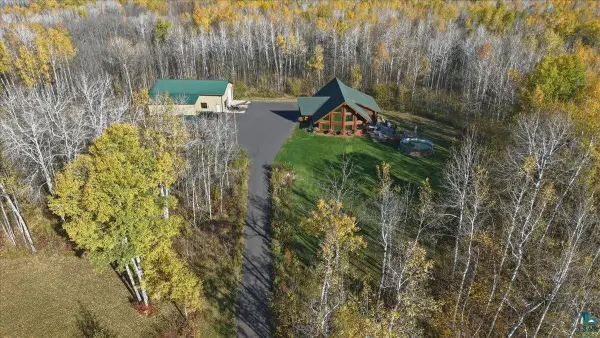 $995,000Active2 beds 2 baths3,384 sq. ft.
2423 E State Highway 105, Superior, WI 54880
MLS# 6128585Listed by: RE/MAX RESULTS 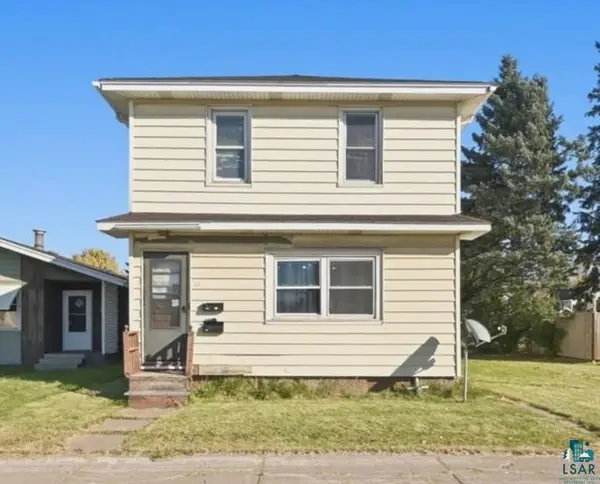 $139,000Pending2 beds 2 baths1,420 sq. ft.
2418 Tower Ave, Superior, WI 54880
MLS# 6128587Listed by: RE/MAX RESULTS- New
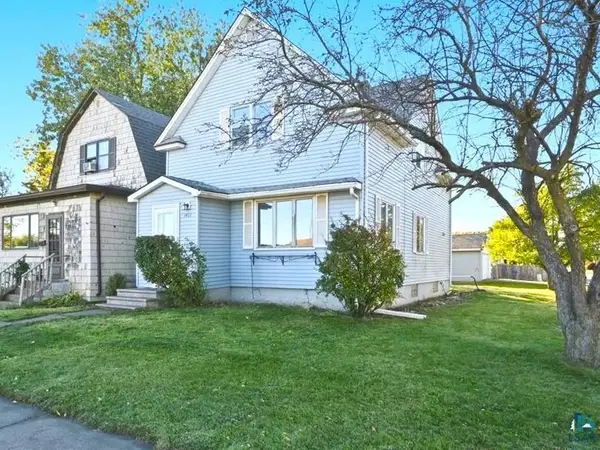 $179,000Active3 beds 2 baths1,386 sq. ft.
1401 Birch Ave, Superior, WI 54880
MLS# 6128571Listed by: RE/MAX RESULTS - New
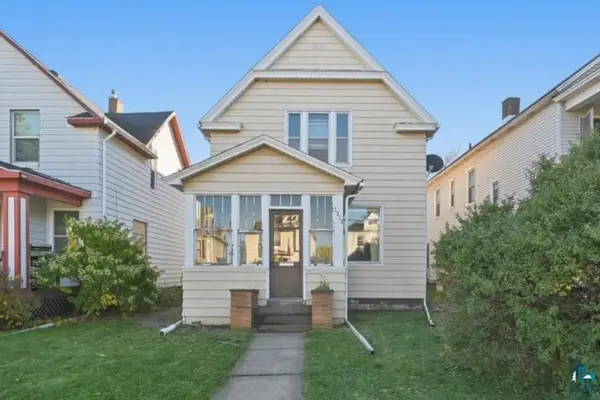 $139,000Active3 beds 2 baths1,516 sq. ft.
1218 N 16th St, Superior, WI 54880
MLS# 6128567Listed by: RE/MAX RESULTS


Protect your home and budget from life's surprises with an Assurant Home Warranty, backed by a partner that supports you through every step of homeownership. Explore Plans.
©2026 Century 21 Real Estate LLC. All rights reserved. CENTURY 21®, the CENTURY 21 Logo and C21® are service marks owned by Century 21 Real Estate LLC. Century 21 Real Estate LLC fully supports the principles of the Fair Housing Act and the Equal Opportunity Act. Each office is independently owned and operated. Listing information is deemed reliable but not guaranteed accurate.