
W250N5002 William Dr, Sussex, WI 53072
Local realty services provided by:CENTURY 21 North East
W250N5002 William Dr,Sussex, WI 53072
$530,000
- 2 Beds
- 2 Baths
- 1,877 sq. ft.
- Condominium
- Pending
Listed by: jodi olson
Office: realty executives - integrity
MLS#:1969703
Source:WI_METROMLS
Price summary
- Price:$530,000
- Price per sq. ft.:$282.37
About this home
Move right into this Neat As A Pin well-maintained stairless-entry ranch condo located in the desirable community of The Glen at Seven Stones w/ pool, clubhouse & social activities. Spectacular location in the Village of Sussex (Pewaukee mailing address) only a 1/2 mile to Meijer Foods, shopping/gas & restaurants. This 1,877 sq ft condo offers a spacious primary suite w/ vaulted ceiling; primary bath has double sinks, granite counter & walk-in shower with glass shower door. Enjoy stunning sunsets from your beautiful sunroom offering loads of windows & sunlight. Main floor great room with more vaulted ceilings & gas fireplace. The additional den with French doors is a great flex room for all your living needs. Main floor laundry. Unfinished Lower level w/ 8' ceilings is plumbed for full BA
Contact an agent
Home facts
- Year built:2013
- Listing ID #:1969703
- Added:8 day(s) ago
- Updated:July 10, 2026 at 12:33 AM
Rooms and interior
- Bedrooms:2
- Total bathrooms:2
- Full bathrooms:2
- Rooms Total:8
- Basement Description:8+ Ceiling, Full, Poured Concrete, Stubbed for Bathroom, Sump Pump
- Living area:1,877 sq. ft.
Structure and exterior
- Year built:2013
- Building area:1,877 sq. ft.
- Construction Materials:Fiber Cement, Low Maintenance Trim, Stone
- Levels:One
Schools
- High school:Arrowhead
- Elementary school:Richmond
Utilities
- Sewer:Municipal Sewer
Finances and disclosures
- Price:$530,000
- Price per sq. ft.:$282.37
- Tax amount:$5,431 (2025)
Features and amenities
- Appliances:Dishwasher, Dryer, Microwave, Range, Refrigerator, Washer, Water Softener Owned
- Amenities:Clubhouse, Common Green Space, Exercise Room, Outdoor Pool, Walking Trail
Parking
- Garage spaces:2
New listings near W250N5002 William Dr
- New
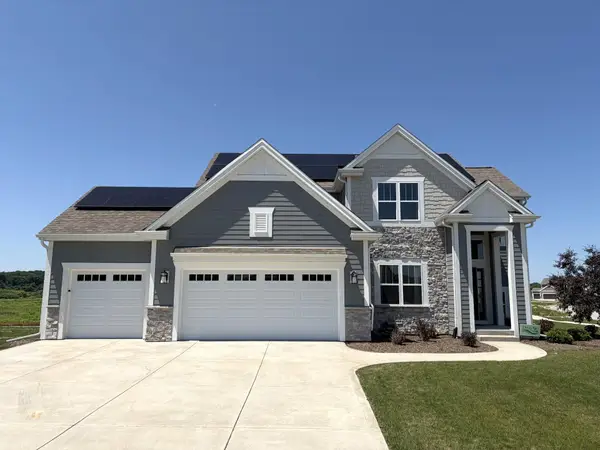 $879,900Active4 beds 3 baths2,680 sq. ft.
W256N6649 Beaver Creek Ln, Sussex, WI 53089
MLS# 1970851Listed by: TIM O'BRIEN HOMES - New
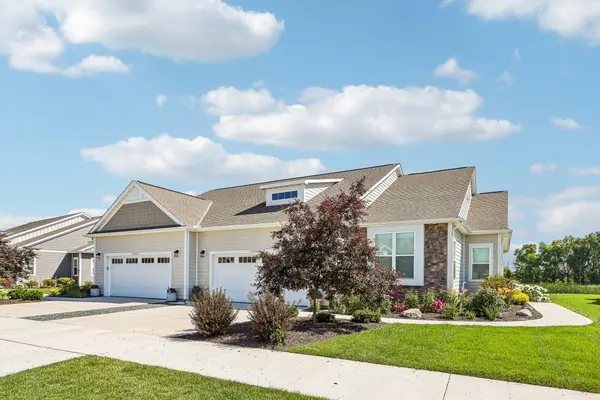 $559,900Active2 beds 2 baths1,631 sq. ft.
W252N6634 Aspen Ln, Sussex, WI 53089
MLS# 1970781Listed by: POINT REAL ESTATE - New
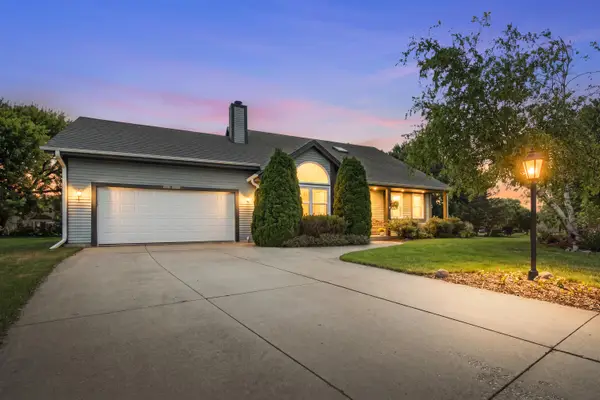 $484,000Active3 beds 2 baths1,837 sq. ft.
W246N5876 Partridge Ct, Sussex, WI 53089
MLS# 1970530Listed by: REDEFINED REALTY ADVISORS LLC 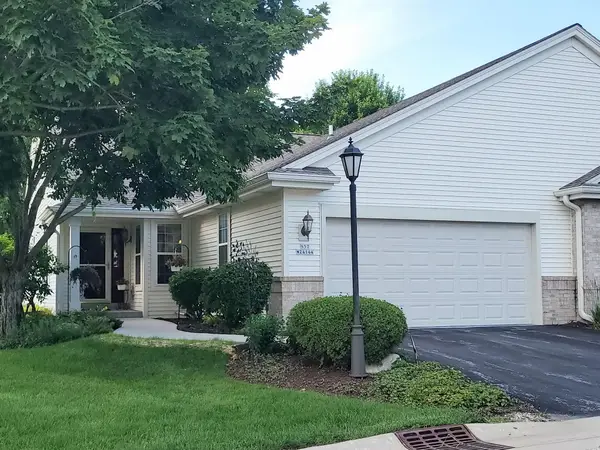 $448,900Pending2 beds 2 baths2,197 sq. ft.
N57W24144 N Sycamore Cir, Sussex, WI 53089
MLS# 1969220Listed by: HOMEOWNERS CONCEPT SAVE MORE R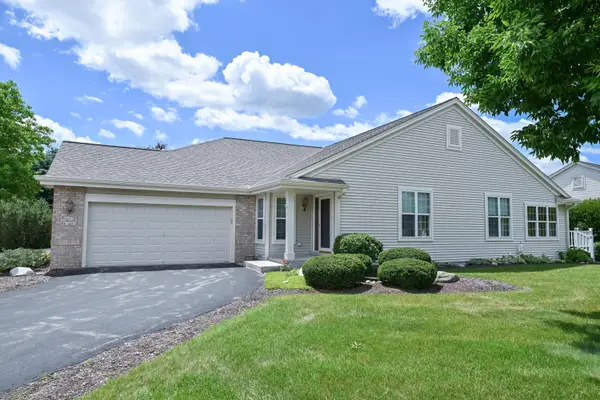 $425,000Pending2 beds 2 baths1,500 sq. ft.
N57W24093 N Sycamore Cir, Sussex, WI 53089
MLS# 1969229Listed by: SHOREWEST REALTORS, INC.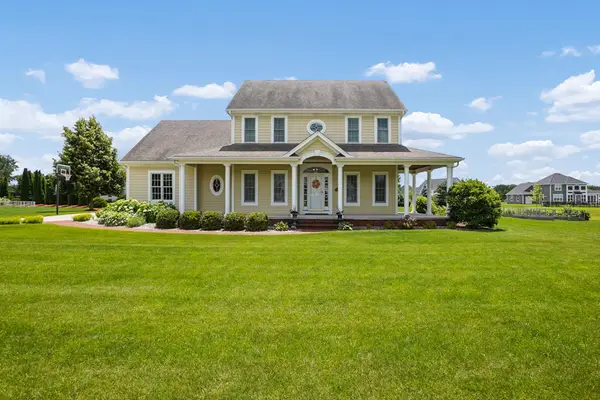 $819,900Active3 beds 4 baths3,620 sq. ft.
N75W24615 Overland Rd, Sussex, WI 53089
MLS# 1968919Listed by: LAKE COUNTRY FLAT FEE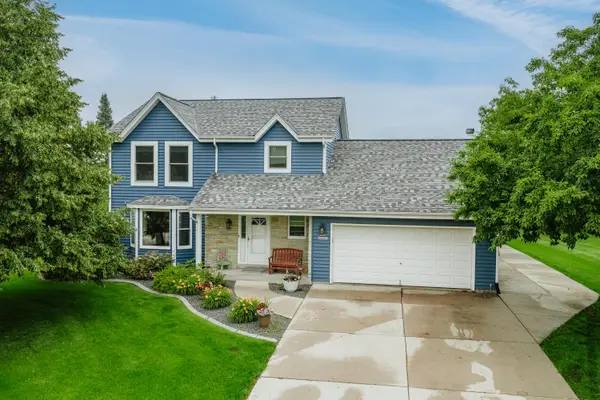 $549,000Pending3 beds 3 baths2,574 sq. ft.
N60W24621 Rocky Hollow Pass, Sussex, WI 53089
MLS# 1968953Listed by: THE REAL ESTATE STUDIO $769,990Active4 beds 4 baths2,770 sq. ft.
N55 W23852 Fieldstone Pass Cir, Sussex, WI 53089
MLS# 1968747Listed by: KAEREK HOMES, INC.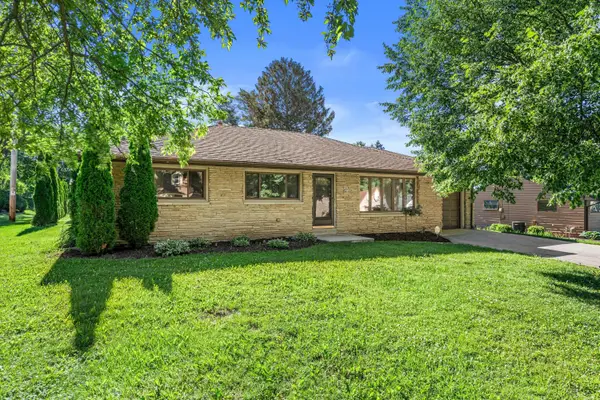 $364,900Pending3 beds 1 baths1,204 sq. ft.
W238N6498 Elmwood Ave, Sussex, WI 53089
MLS# 1968605Listed by: REALTY EXECUTIVES INTEGRITY~BROOKFIELD


Protect your home and budget from life's surprises with an Assurant Home Warranty, backed by a partner that supports you through every step of homeownership. Explore Plans.
©2026 Century 21 Real Estate LLC. All rights reserved. CENTURY 21®, the CENTURY 21 Logo and C21® are service marks owned by Century 21 Real Estate LLC. Century 21 Real Estate LLC fully supports the principles of the Fair Housing Act and the Equal Opportunity Act. Each office is independently owned and operated. Listing information is deemed reliable but not guaranteed accurate.