108 E Rock River Street, Theresa, WI 53091
Local realty services provided by:CENTURY 21 Affiliated
108 E Rock River Street,Theresa, WI 53091
$289,900
- 4 Beds
- 1 Baths
- 1,978 sq. ft.
- Single family
- Active
Upcoming open houses
- Sun, Oct 1812:00 pm - 01:30 pm
Listed by:
 Steve Meidam(920) 205 - 1358CENTURY 21 Affiliated
- Skye Meidam(920) 277 - 2555CENTURY 21 Affiliated

Office: century 21 affiliated
MLS#:50334001
Source:WI_WIREX_RANW
Price summary
- Price:$289,900
- Price per sq. ft.:$146.56
About this home
OPEN HOUSE | Sunday, October 18 | 12:00–1:30 PM. Discover a unique opportunity along the Rock River in the quaint Village of Theresa! This 4-bedroom home offers a peaceful backyard setting with river frontage and numerous recent improvements, including fresh interior and exterior paint, new carpet and LVP flooring, updated bath with walk-in shower, lighting, texture board siding, furnace, and central air. The versatile heated workshop/flex space is ideal for hobbies, a studio, or home gym, featuring a painted interior and floor, wainscoting, updated lighting, and access to the attached 23x24 garage. Conveniently located near Theresa Marsh and Horicon Marsh wildlife areas. UHP home warranty included! The main house roof is scheduled to be replaced. Seller requests 48 hours for offer review.
Contact an agent
Home facts
- Year built:1890
- Listing ID #:50334001
- Added:9 day(s) ago
- Updated:October 18, 2026 at 09:04 PM
Rooms and interior
- Bedrooms:4
- Total bathrooms:1
- Full bathrooms:1
- Dining Description:Breakfast Bar
- Bathrooms Description:Walk-in Shower
- Kitchen Description:Microwave, Refrigerator
- Bedroom Description:Primary Bed 1st Floor
- Basement Description:Crawl Space, Full, Sump Pump
- Living area:1,978 sq. ft.
Heating and cooling
- Cooling:Central Air
- Heating:Forced Air
- Central air:Yes
Structure and exterior
- Year built:1890
- Building area:1,978 sq. ft.
- Lot area:0.1 Acres
- Lot Features:Sidewalk
- Architectural Style:Transitional
- Foundation Description:Stone
Finances and disclosures
- Price:$289,900
- Price per sq. ft.:$146.56
- Tax amount:$2,777
Features and amenities
- Appliances:Dryer, Microwave, Refrigerator
- Laundry features:Dryer
- Amenities:Water Softener-Own
Parking
- Parking description:Attached, Garage Door Opener
- Garage:Yes
- Garage spaces:2
New listings near 108 E Rock River Street
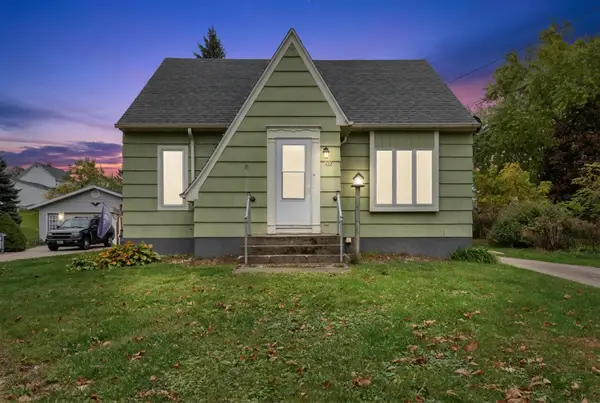 $275,900Pending2 beds 2 baths1,184 sq. ft.
213 Wisconsin St, Theresa, WI 53091
MLS# 1985124Listed by: FIRST WEBER INC- WEST BEND- Open Sun, 12 to 1:30pmNew
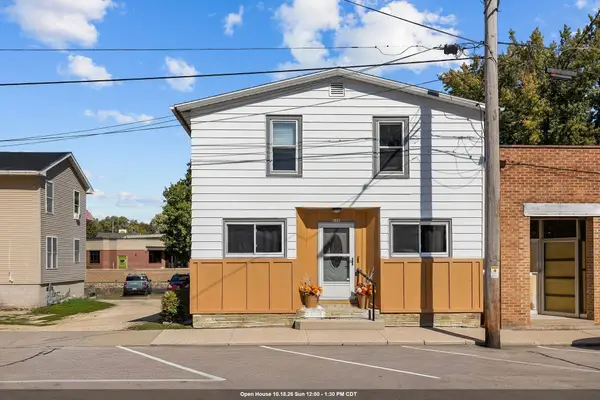
 $289,900Active4 beds 1 baths1,978 sq. ft.
108 E Rock River Street, THERESA, WI 53091
MLS# 50334001Listed by: CENTURY 21 AFFILIATED 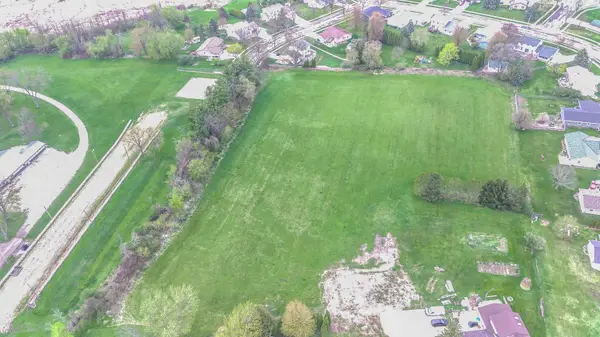 $209,900Pending4.72 Acres
Lt1 Mayville St, Theresa, WI 53091
MLS# 1959703Listed by: EMMER REAL ESTATE GROUP


Protect your home and budget from life's surprises with an Assurant Home Warranty, backed by a partner that supports you through every step of homeownership. Explore Plans.
©2026 Century 21 Real Estate LLC. All rights reserved. CENTURY 21®, the CENTURY 21 Logo and C21® are service marks owned by Century 21 Real Estate LLC. Century 21 Real Estate LLC fully supports the principles of the Fair Housing Act and the Equal Opportunity Act. Each office is independently owned and operated. Listing information is deemed reliable but not guaranteed accurate.