8005 Four Mile Lake Rd, Three Lakes, WI 54562
Local realty services provided by:CENTURY 21 Affiliated
8005 Four Mile Lake Rd,Three Lakes, WI 54562
$1,199,000
- 3 Beds
- 2 Baths
- 1,332 sq. ft.
- Single family
- Pending
Listed by: kathy flannery
Office: homeland realty wi llc.
MLS#:218392
Source:WI_GNMLS
Price summary
- Price:$1,199,000
- Price per sq. ft.:$900.15
About this home
STUNNING FOUR MILE LAKE CHALET! Experience the best of Northwoods lake living with this beautifully renovated and completely furnished chalet on Four Mile Lake, part of the coveted Three Lakes Chain! Set on an incredible 1.3-acre peninsula lot with over 280 feet of frontage, this one-of-a-kind property offers exceptional privacy, breathtaking northwest exposure, and unforgettable sunsets. The charming 3-bedroom, 1.5-bath chalet features approximately 1,400 square feet of thoughtfully updated living space, including an open-concept design, soaring chalet-style windows, two main-floor bedrooms, an upper-level bedroom with adjoining bath, and a cozy loft overlooking the main living area. Step outside to the expansive lakeside deck, relax around the fire pit, or spend your days enjoying the extraordinary sandy beach and amazing shoreline! A detached two-car garage provides plenty of storage for your vehicles and recreational gear, while the location near the end of a quiet dead-end road ensures peace and privacy. With direct access to ATV/UTV and snowmobile trails and exceptional fishing and boating on one of Wisconsin's premier chain of lakes, this exceptional property is ready for you to move in and start making memories right away!...
Contact an agent
Home facts
- Year built:1985
- Listing ID #:218392
- Added:33 day(s) ago
- Updated:August 13, 2026 at 12:02 AM
Rooms and interior
- Bedrooms:3
- Total bathrooms:2
- Full bathrooms:1
- Half bathrooms:1
- Kitchen Description:Dishwasher, Gas Oven, Gas Range, Microwave, Refrigerator
- Basement:Yes
- Basement Description:Crawl Space
- Living area:1,332 sq. ft.
Heating and cooling
- Heating:Forced Air, Propane
Structure and exterior
- Roof:Composition, Shingle
- Year built:1985
- Building area:1,332 sq. ft.
- Lot area:1.36 Acres
- Lot Features:Views, Wooded
- Architectural Style:Chalet Alpine, Two Story
- Construction Materials:Frame
- Exterior Features:Deck, Dock, Gravel Driveway, Open
- Levels:2 Story
Utilities
- Water:Drilled Well
- Sewer:Conventional Sewer, County Septic Maint. Program - Yes
Finances and disclosures
- Price:$1,199,000
- Price per sq. ft.:$900.15
- Tax amount:$5,663 (2025)
Features and amenities
- Appliances:Refrigerator
- Laundry features:Main Level
Parking
- Total parking spaces:2
- Parking description:Detached, Driveway, Garage, Two Car Garage
- Garage:Yes
- Garage spaces:2
New listings near 8005 Four Mile Lake Rd
- New
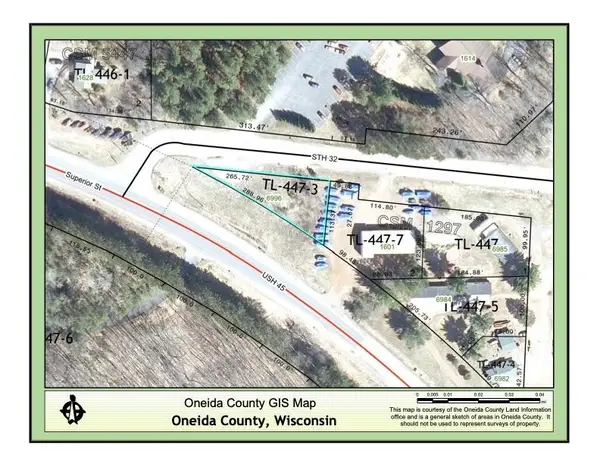 $42,000Active0.29 Acres
6996 Hwy 45, Three Lakes, WI 54562
MLS# 218908Listed by: REDMAN REALTY GROUP, LLC  $399,900Active4.34 Acres
1543- 4 Dam Rd, Three Lakes, WI 54562
MLS# 218280Listed by: REDMAN REALTY GROUP, LLC $479,900Active1.26 Acres
1543 -1 Dam Rd, Three Lakes, WI 54562
MLS# 218281Listed by: REDMAN REALTY GROUP, LLC $499,900Active2.09 Acres
1543- 2 Dam Rd, Three Lakes, WI 54562
MLS# 218283Listed by: REDMAN REALTY GROUP, LLC $225,000Pending2 beds 1 baths540 sq. ft.
1673 Rising Moon Ln #7, Three Lakes, WI 54562
MLS# 218703Listed by: SHOREWEST - EAGLE RIVER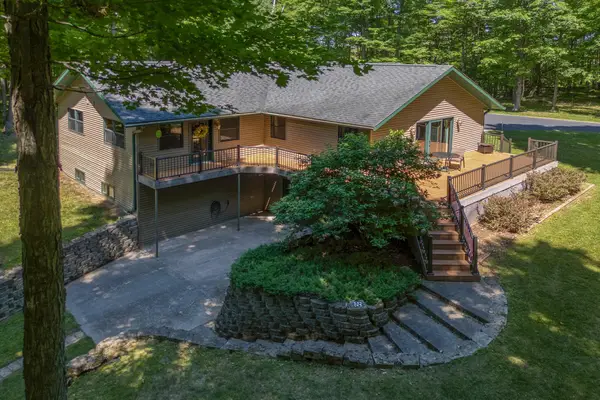 $475,000Pending3 beds 3 baths3,136 sq. ft.
7180 Maple North Dr, Three Lakes, WI 54562
MLS# 218566Listed by: RE/MAX PROPERTY PROS
 $249,000Pending2 beds 2 baths1,116 sq. ft.
1595 Stella Lake Rd E, Three Lakes, WI 54562
MLS# 218537Listed by: CENTURY 21 BURKETT & ASSOC. $2,000,000Active2.7 Acres
Off Big Lake Loop Rd #2.7 acres, Three Lakes, WI 54562
MLS# 218467Listed by: FLANDERS REALTY GROUP $259,000Active1 beds 1 baths978 sq. ft.
6990 Bengs Rd #B22, Three Lakes, WI 54562
MLS# 218435Listed by: RE/MAX PROPERTY PROS $419,900Active3 beds 2 baths2,340 sq. ft.
6735 Hwy 45, Three Lakes, WI 54562
MLS# 218434Listed by: RE/MAX PROPERTY PROS


Protect your home and budget from life's surprises with an Assurant Home Warranty, backed by a partner that supports you through every step of homeownership. Explore Plans.
©2026 Century 21 Real Estate LLC. All rights reserved. CENTURY 21®, the CENTURY 21 Logo and C21® are service marks owned by Century 21 Real Estate LLC. Century 21 Real Estate LLC fully supports the principles of the Fair Housing Act and the Equal Opportunity Act. Each office is independently owned and operated. Listing information is deemed reliable but not guaranteed accurate.