2225 Olson Rd, Tomahawk, WI 54487
Local realty services provided by:CENTURY 21 Affiliated
2225 Olson Rd,Tomahawk, WI 54487
$249,999
- 2 Beds
- 1 Baths
- 1,056 sq. ft.
- Single family
- Pending
Listed by: sean duncan, david long
Office: wild rivers group real estate, llc.
MLS#:218521
Source:WI_GNMLS
Price summary
- Price:$249,999
- Price per sq. ft.:$236.74
About this home
Welcome to this beautifully updated 2-bedroom home where modern updates and Northwoods charm come together. Extensively remodeled throughout, this move-in ready home features a stunning new kitchen, refreshed living spaces, and tasteful updates in nearly every room. Recent improvements, including a newer roof, generator, furnace, and windows, provide peace of mind and added value. The inviting three-season porch, complete with a cozy wood-burning stove, is the perfect place to relax on cool mornings or unwind after a day outdoors. Situated on nearly 2 acres, the property offers a beautiful park-like setting with plenty of open, manicured space to enjoy. Storage is abundant with two detached garages, one featuring a partially finished office or workshop, plus a 26' x 26' pole barn with a 14' x 20' lean-to for all your recreational equipment, tools, and toys. If you love the outdoors, you'll appreciate being less than a mile from nearby boat landings and snowmobile trails, providing easy access to year-round recreation. Whether you're looking for a full-time residence or a Northwoods retreat, this property offers the perfect combination of comfort, updates, and outdoor living....
Contact an agent
Home facts
- Listing ID #:218521
- Added:26 day(s) ago
- Updated:August 12, 2026 at 07:53 AM
Rooms and interior
- Bedrooms:2
- Total bathrooms:1
- Full bathrooms:1
- Kitchen Description:Dishwasher, Gas Oven, Gas Range, Refrigerator
- Basement:Yes
- Basement Description:Crawl Space
- Living area:1,056 sq. ft.
Heating and cooling
- Heating:Forced Air, Propane
Structure and exterior
- Roof:Composition, Shingle
- Building area:1,056 sq. ft.
- Lot area:1.83 Acres
- Lot Features:Open Space, Private, Rural Lot, Secluded
- Architectural Style:One Story, Ranch
- Construction Materials:Frame, Vinyl Siding
- Exterior Features:Gravel Driveway, Out Buildings, Propane Tank Owned
- Levels:1 Story
Utilities
- Water:Drilled Well
- Sewer:Conventional Sewer
Finances and disclosures
- Price:$249,999
- Price per sq. ft.:$236.74
- Tax amount:$1,195 (2025)
Features and amenities
- Appliances:Refrigerator
- Laundry features:Main Level, Washer / Dryer
Parking
- Total parking spaces:6
- Parking description:Detached, Garage, Heated Garage, One Car Garage, Storage
- Garage:Yes
- Garage spaces:1
New listings near 2225 Olson Rd
- New
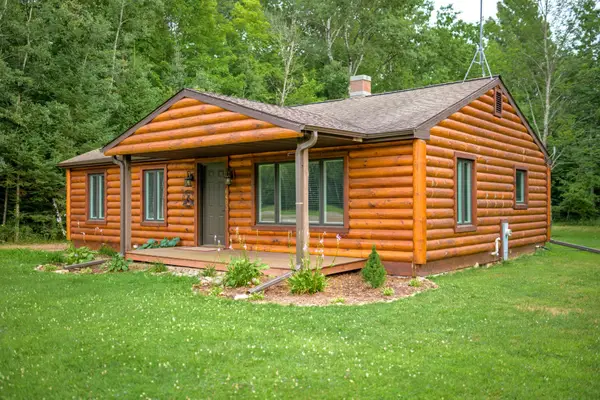
 $289,500Active3 beds 1 baths1,040 sq. ft.
W6403 Cth E, Tomahawk, WI 54487
MLS# 219009Listed by: CENTURY 21 BURKETT & ASSOC. - New
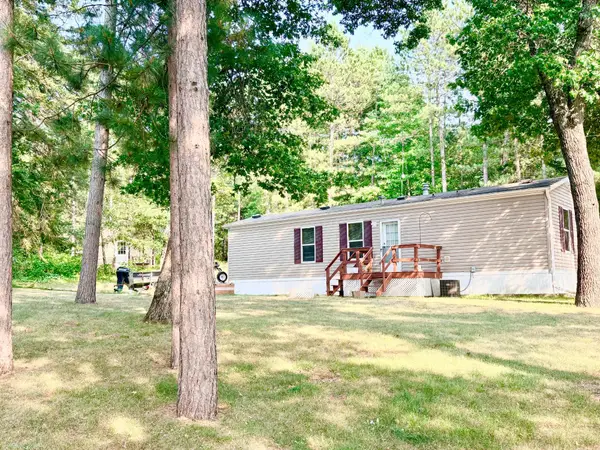 $319,000Active2 beds 1 baths672 sq. ft.
N11819 Klade Rd, Tomahawk, WI 54487
MLS# 219003Listed by: SHOREWEST - RHINELANDER - New
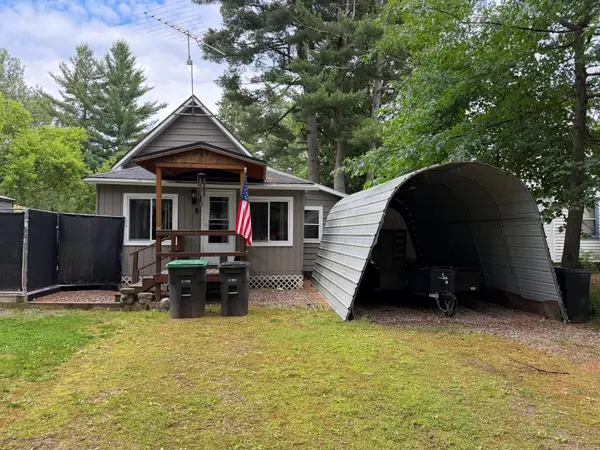 $189,900Active2 beds 1 baths806 sq. ft.
707 Mckinley St, Tomahawk, WI 54487
MLS# 218964Listed by: CENTURY 21 BURKETT & ASSOC. - New
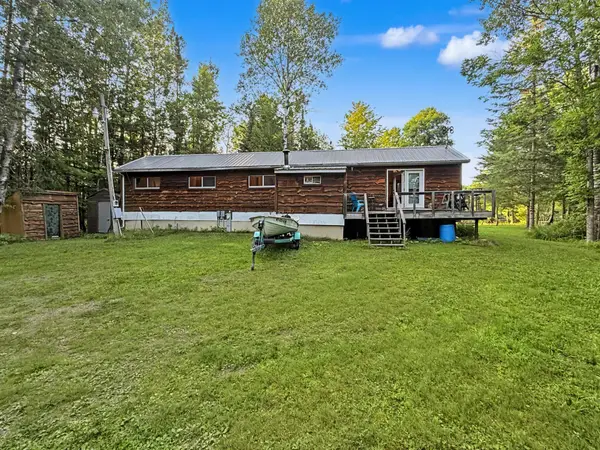 $300,000Active2 beds 1 baths1,200 sq. ft.
N6353 Hwy 107, Tomahawk, WI 54487
MLS# 218914Listed by: NORTHWOODS COMMUNITY REALTY, LLC - New
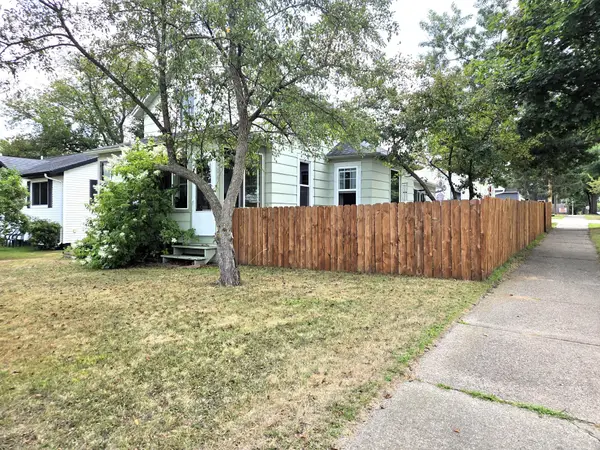 $232,000Active3 beds 2 baths1,274 sq. ft.
104 River St, Tomahawk, WI 54487
MLS# 218894Listed by: RE/MAX PROPERTY PROS - TOMAHAWK 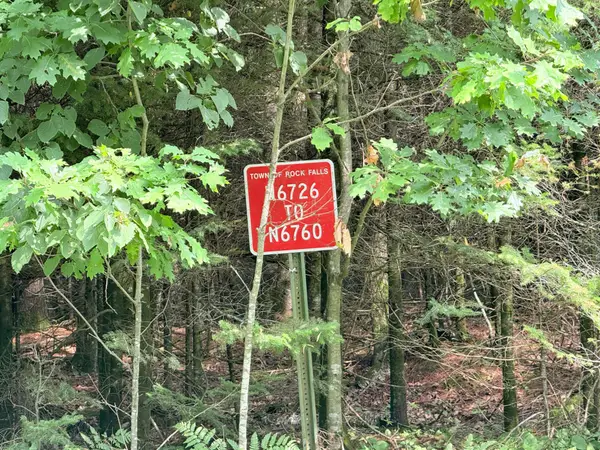 $43,800Pending1.69 Acres
N6746 Hwy 107, Tomahawk, WI 54487
MLS# 218892Listed by: NORTHWOODS COMMUNITY REALTY, LLC- New
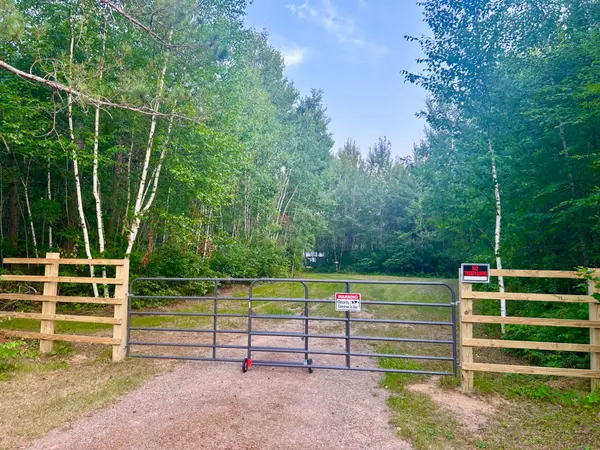 $159,000Active5 Acres
10053 Swamp Lake Rd, Tomahawk, WI 54487
MLS# 218888Listed by: HOMELAND REALTY WI LLC 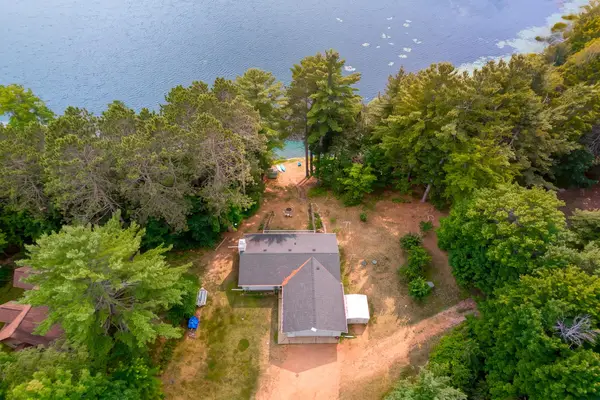 $399,000Pending3 beds 2 baths2,036 sq. ft.
11091 Callahan Rd N, Tomahawk, WI 54487
MLS# 218802Listed by: REDMAN REALTY GROUP, LLC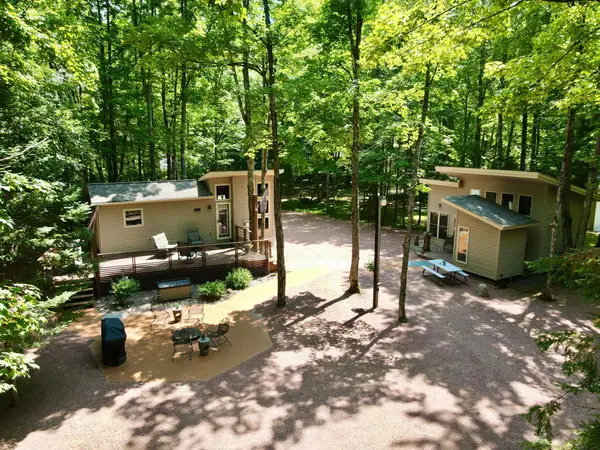 $375,000Active1 beds 1 baths390 sq. ft.
N11275 Coop Park Rd, Tomahawk, WI 54487
MLS# 218795Listed by: CENTURY 21 BEST WAY REALTY $215,000Active2 beds 2 baths1,120 sq. ft.
N11862 Klade Road, Tomahawk, WI 54487
MLS# 2029120Listed by: SHOREWEST, REALTORS


Protect your home and budget from life's surprises with an Assurant Home Warranty, backed by a partner that supports you through every step of homeownership. Explore Plans.
©2026 Century 21 Real Estate LLC. All rights reserved. CENTURY 21®, the CENTURY 21 Logo and C21® are service marks owned by Century 21 Real Estate LLC. Century 21 Real Estate LLC fully supports the principles of the Fair Housing Act and the Equal Opportunity Act. Each office is independently owned and operated. Listing information is deemed reliable but not guaranteed accurate.