301 Esker Heights Dr, Tomahawk, WI 54487
Local realty services provided by:CENTURY 21 Affiliated
Listed by: jackie leonhard team
Office: northwoods community realty, llc.
MLS#:219989
Source:WI_GNMLS
Price summary
- Price:$375,000
- Price per sq. ft.:$175.48
About this home
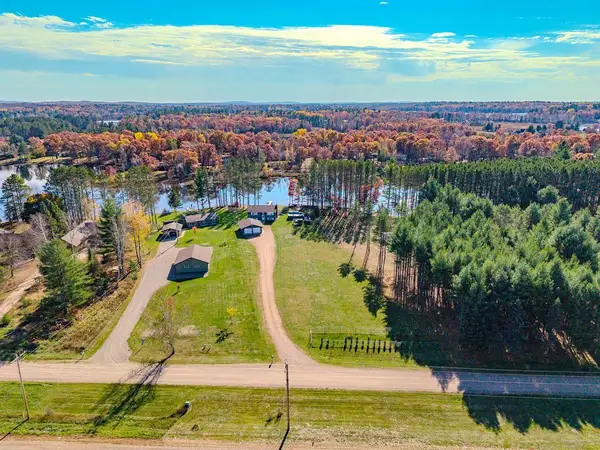
Enjoy the convenience of city living with a peaceful wooded setting on a quiet, no-through road in Tomahawk! This spacious 4-bedroom plus office, 3-bath home offers 2,060 finished sq ft with a comfortable, move-in-ready layout and plenty of room to spread out. The main level features beautiful wood floors, a spacious primary bedroom with a walk-in closet and private primary bath, plus a second main-level bedroom and convenient first-floor laundry. The open kitchen offers plenty of workspace, a large pantry, and an inviting layout that flows into the main living area for everyday living and entertaining. The finished lower level adds tremendous living space with a large family/rec room featuring a high-end epoxy floor, two additional bedrooms with egress windows, a full bath, and a bonus room ideal for a home office, hobby room, or workout space. A whole-house air exchange system is another added feature. Outside, enjoy the wooded backdrop from the sun deck or covered patio while the fenced-in yard provides a great space for pets, kids, or outdoor entertaining. The attached 29x26 garage offers plenty of room for vehicles and storage. Looking for even more space? Two adjoining wooded lots are available separately, creating the opportunity for up to approximately 1.12 acres total. The additional property has no restrictive covenants and may offer room for a future shed, additional garage, or other possibilities, subject to City approval. Tucked away on a quiet street yet just minutes from Tomahawk schools, shopping, recreation, and Highway 51, this home offers a great combination of space, privacy, and convenience. With two bedrooms, two baths, and laundry all on the main level, plus a fully finished lower level, there’s room here for every stage of life. Come see how much this home has to offer!...
Contact an agent
Home facts
- Year built:2006
- Subdivision & Development:Buds Acres Sub
- Listing ID #:219989
- Added:10 day(s) ago
- Updated:October 25, 2026 at 12:02 AM
Rooms and interior
- Bedrooms:4
- Total bathrooms:3
- Full bathrooms:3
- Flooring:Carpet, Concrete, Wood
- Kitchen Description:Dishwasher, Disposal, Microwave, Pantry, Range, Refrigerator
- Basement:Yes
- Basement Description:Egress Windows, Finished, Full
- Living area:2,137 sq. ft.
Heating and cooling
- Cooling:Central Air
- Heating:Forced Air, Natural Gas
- Central air:Yes
Structure and exterior
- Roof:Composition, Shingle
- Year built:2006
- Building area:2,137 sq. ft.
- Lot area:0.32 Acres
- Lot Features:Level
- Architectural Style:One Story
- Construction Materials:Frame, Vinyl Siding
- Exterior Features:Landscaping, Patio
- Foundation Description:Poured
- Levels:1 Story
Schools
- High school:LI Tomahawk
- Middle school:LI Tomahawk
- Elementary school:LI Tomahawk
Utilities
- Water:Public
- Sewer:Public Sewer
Finances and disclosures
- Price:$375,000
- Price per sq. ft.:$175.48
- Tax amount:$3,584 (2025)
Features and amenities
- Appliances:Refrigerator, Washer
- Laundry features:Main Level, Washer
- Amenities:Pantry, Patio
Parking
- Total parking spaces:2
- Parking description:Garage, Two Car Garage
- Garage:Yes
- Garage spaces:2
New listings near 301 Esker Heights Dr
- New
 $449,900Active3 beds 2 baths2,000 sq. ft.
W4761 MABLE FRONTAGE ROAD, Tomahawk, WI 54487
MLS# 22605293Listed by: COLDWELL BANKER ACTION - New
 $365,000Active3 beds 3 baths2,050 sq. ft.
107 Cook Cir, Tomahawk, WI 54487
MLS# 220174Listed by: NORTHWOODS COMMUNITY REALTY, LLC  $45,000Pending2.51 Acres
Off Lake Nokomis Rd, Tomahawk, WI 54487
MLS# 220128Listed by: NORTHWOODS COMMUNITY REALTY, LLC $210,000Pending35.65 Acres
7128 W Cth Cc, Tomahawk, WI 54487
MLS# 220127Listed by: KELLER WILLIAMS NORTHWOODS- New
 $164,900Active5 Acres
10053 Swamp Lake Rd, Tomahawk, WI 54487
MLS# 220111Listed by: HOMELAND REALTY WI LLC - New
 $309,900Active3 beds 3 baths1,664 sq. ft.
N11480 TOMAHAWK RIVER ROAD, Tomahawk, WI 54487
MLS# 22605152Listed by: ROCK SOLID REAL ESTATE - New

 $159,500Active2 beds 1 baths806 sq. ft.
707 Mckinley St, Tomahawk, WI 54487
MLS# 220077Listed by: CENTURY 21 BURKETT & ASSOC.  $425,000Pending5 beds 3 baths3,086 sq. ft.
1511 Pine Notch Rd, Tomahawk, WI 54487
MLS# 219385Listed by: RE/MAX PROPERTY PROS - TOMAHAWK $625,000Pending4 beds 4 baths3,981 sq. ft.
N11777 Deer Lake Rd, Tomahawk, WI 54487
MLS# 219465Listed by: REDMAN REALTY GROUP, LLC $425,000Pending2 beds 1 baths1,256 sq. ft.
507 E Park Ave, Tomahawk, WI 54487
MLS# 219537Listed by: WOODLAND LAKES REALTY, LLC


Protect your home and budget from life's surprises with an Assurant Home Warranty, backed by a partner that supports you through every step of homeownership. Explore Plans.
©2026 Century 21 Real Estate LLC. All rights reserved. CENTURY 21®, the CENTURY 21 Logo and C21® are service marks owned by Century 21 Real Estate LLC. Century 21 Real Estate LLC fully supports the principles of the Fair Housing Act and the Equal Opportunity Act. Each office is independently owned and operated. Listing information is deemed reliable but not guaranteed accurate.