503 Somo Ave E, Tomahawk, WI 54487
Local realty services provided by:CENTURY 21 Affiliated
503 Somo Ave E,Tomahawk, WI 54487
$192,400
- 3 Beds
- 2 Baths
- 1,416 sq. ft.
- Single family
- Active
Listed by: jonathan long, david long
Office: wild rivers group real estate, llc.
MLS#:218601
Source:WI_GNMLS
Price summary
- Price:$192,400
- Price per sq. ft.:$135.88
About this home
Located in the City of Tomahawk, this 3-bedroom, 1.5-bath home offers generous living space, a large yard, and direct access to one of the city’s most active neighborhood parks. The two-story layout features a spacious living room and family room accented by wide wood trim around the windows and doorways, adding warmth and character throughout the main level. The oversized eat-in kitchen provides abundant cabinet and counter space, including a long serving and prep counter that works well for everyday meals, entertaining, or additional seating. Upstairs, you’ll find three bright, comfortably sized bedrooms, an updated full bathroom, and a convenient walk-in hallway closet. Updates completed over the years include the roof, windows, flooring, kitchen, bathrooms, interior paint, and carpeting. The full basement adds substantial laundry, utility, and storage space. City water and sewer provide low-maintenance convenience. The backyard opens toward the park across the alley, with access to a baseball diamond, basketball court, playground, skateboard park, and winter ice-skating rink. The large yard offers room for gardening, outdoor gatherings, or the potential addition of a garage. Conveniently located near shopping, schools, trails, the Wisconsin River, and downtown Tomahawk amenities, this home offers space, practicality, and a central city location....
Contact an agent
Home facts
- Year built:1920
- Subdivision & Development:City/Tomahawk
- Listing ID #:218601
- Added:25 day(s) ago
- Updated:August 16, 2026 at 03:00 AM
Rooms and interior
- Bedrooms:3
- Total bathrooms:2
- Full bathrooms:1
- Half bathrooms:1
- Kitchen Description:Dishwasher, Electric Oven, Electric Range, Refrigerator
- Basement:Yes
- Basement Description:Exterior Entry, Full, Interior Entry
- Living area:1,416 sq. ft.
Heating and cooling
- Heating:Forced Air, Natural Gas
Structure and exterior
- Roof:Composition, Shingle
- Year built:1920
- Building area:1,416 sq. ft.
- Lot area:0.16 Acres
- Lot Features:Adjacent To Public Land, Level
- Construction Materials:Frame, Vinyl Siding
- Foundation Description:Block
Schools
- High school:LI Tomahawk
- Middle school:LI Tomahawk
- Elementary school:LI Tomahawk
Utilities
- Water:Public
- Sewer:Public Sewer
Finances and disclosures
- Price:$192,400
- Price per sq. ft.:$135.88
- Tax amount:$1,706 (2025)
Features and amenities
- Appliances:Refrigerator, Washer
- Laundry features:Dryer, In Basement, Washer
- Amenities:Shed
Parking
- Parking description:Driveway
New listings near 503 Somo Ave E
- New
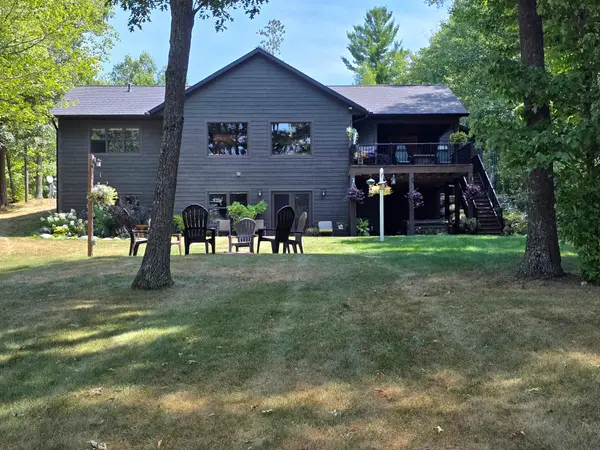 $1,150,000Active3 beds 3 baths2,584 sq. ft.
1905 Cth L, Tomahawk, WI 54487
MLS# 219061Listed by: WOODLAND LAKES REALTY, LLC - New
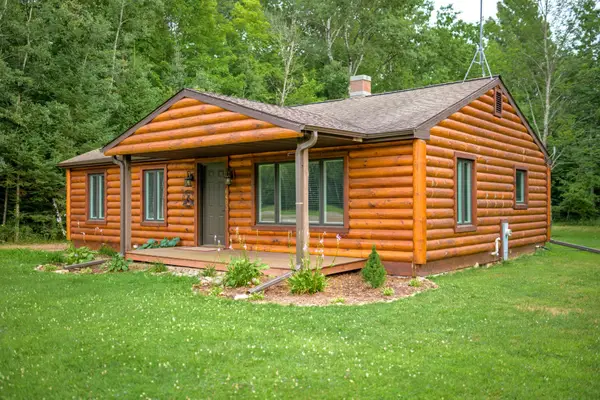
 $289,500Active3 beds 1 baths1,040 sq. ft.
W6403 Cth E, Tomahawk, WI 54487
MLS# 219009Listed by: CENTURY 21 BURKETT & ASSOC. - New
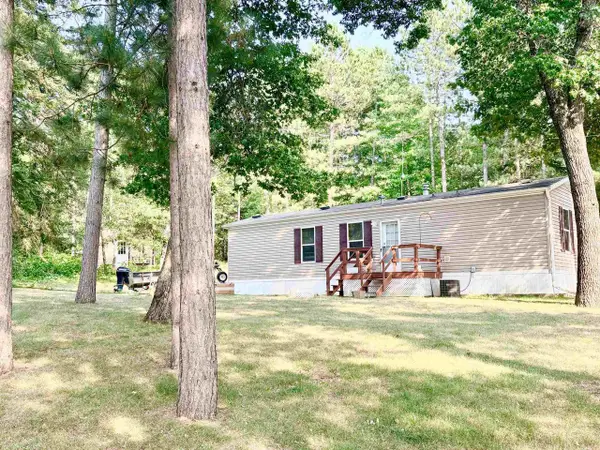 $319,000Active2 beds 1 baths672 sq. ft.
N11819 Klade Road, Tomahawk, WI 54487
MLS# 2030300Listed by: SHOREWEST, REALTORS - New
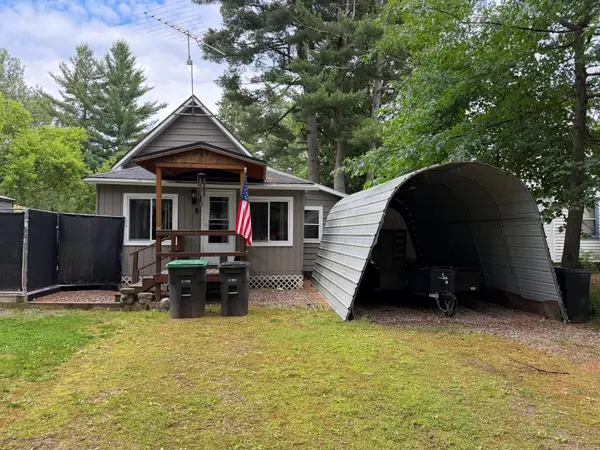 $189,900Active2 beds 1 baths806 sq. ft.
707 Mckinley St, Tomahawk, WI 54487
MLS# 218964Listed by: CENTURY 21 BURKETT & ASSOC. - New
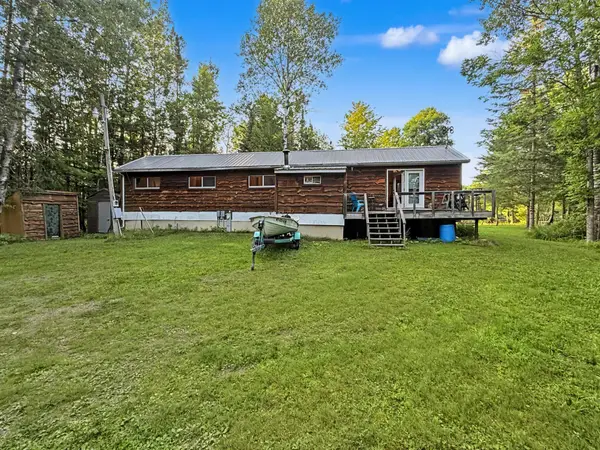 $300,000Active2 beds 1 baths1,200 sq. ft.
N6353 Hwy 107, Tomahawk, WI 54487
MLS# 218914Listed by: NORTHWOODS COMMUNITY REALTY, LLC - New
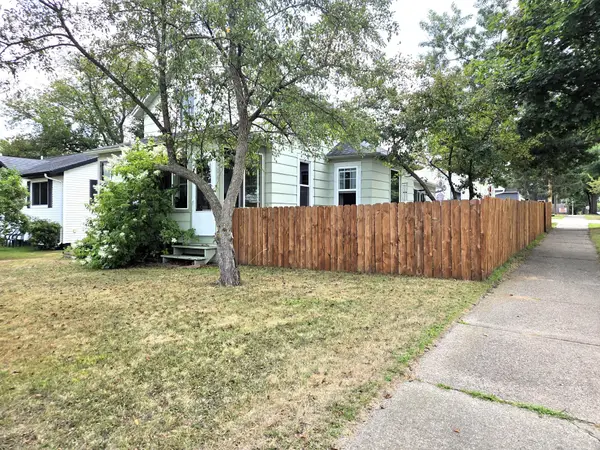 $232,000Active3 beds 2 baths1,274 sq. ft.
104 River St, Tomahawk, WI 54487
MLS# 218894Listed by: RE/MAX PROPERTY PROS - TOMAHAWK 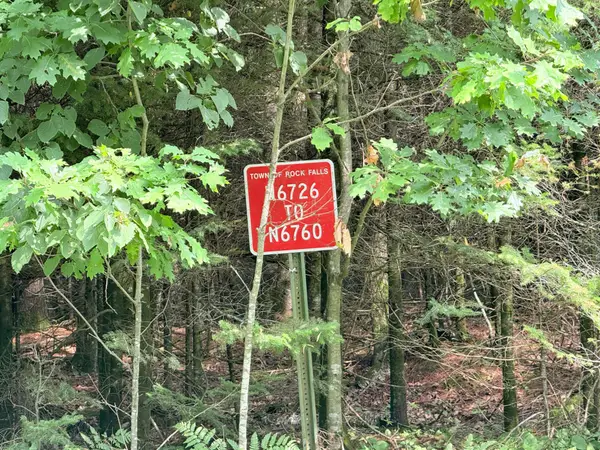 $43,800Pending1.69 Acres
N6746 Hwy 107, Tomahawk, WI 54487
MLS# 218892Listed by: NORTHWOODS COMMUNITY REALTY, LLC- New
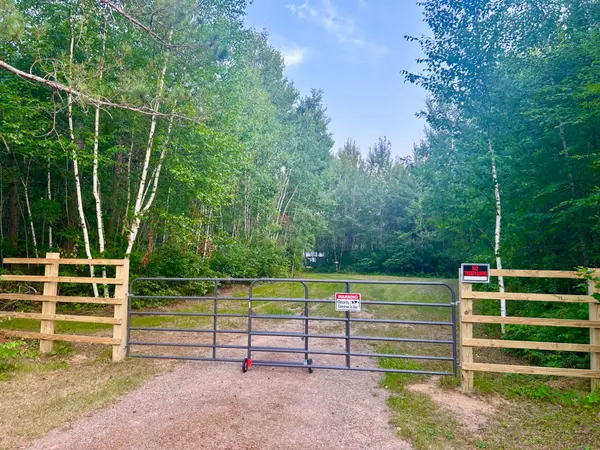 $159,000Active5 Acres
10053 Swamp Lake Rd, Tomahawk, WI 54487
MLS# 218888Listed by: HOMELAND REALTY WI LLC 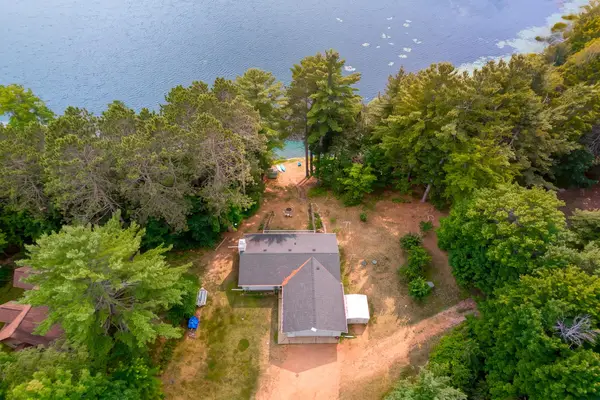 $399,000Pending3 beds 2 baths2,036 sq. ft.
11091 Callahan Rd N, Tomahawk, WI 54487
MLS# 218802Listed by: REDMAN REALTY GROUP, LLC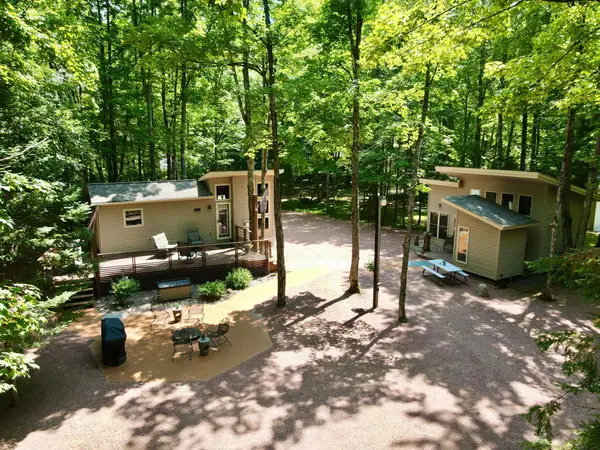 $375,000Active1 beds 1 baths390 sq. ft.
N11275 Coop Park Rd, Tomahawk, WI 54487
MLS# 218795Listed by: CENTURY 21 BEST WAY REALTY


Protect your home and budget from life's surprises with an Assurant Home Warranty, backed by a partner that supports you through every step of homeownership. Explore Plans.
©2026 Century 21 Real Estate LLC. All rights reserved. CENTURY 21®, the CENTURY 21 Logo and C21® are service marks owned by Century 21 Real Estate LLC. Century 21 Real Estate LLC fully supports the principles of the Fair Housing Act and the Equal Opportunity Act. Each office is independently owned and operated. Listing information is deemed reliable but not guaranteed accurate.