
W8172 Somo Dam Dr, Tomahawk, WI 54487
Local realty services provided by:CENTURY 21 Affiliated
W8172 Somo Dam Dr,Tomahawk, WI 54487
$345,000
- 3 Beds
- 2 Baths
- 1,536 sq. ft.
- Single family
- Pending
Listed by: kim brixius
Office: re/max property pros - tomahawk
MLS#:218653
Source:WI_GNMLS
Price summary
- Price:$345,000
- Price per sq. ft.:$224.61
About this home
Where the Pines Whisper and Memories Begin. Tucked among towering pines on 3.42 private acres, this custom-built chalet offers the kind of Northwoods escape people dream about. From the moment you step through the door, soaring vaulted ceilings, a dramatic floor-to-ceiling stone fireplace, and a wall of windows invite the outdoors in. Natural light fills the open-concept living area, while the spacious deck becomes the perfect place for morning coffee, evening conversations, and watching wildlife wander through the woods. Thoughtfully designed for gathering family and friends, the main level features comfortable living spaces, an inviting kitchen, and easy access to the outdoors. Upstairs, the loft overlooks the great room before leading to a spacious owner's retreat, creating a peaceful sanctuary at the end of every day. Whether you're hosting weekend guests or enjoying a quiet getaway, everyone has room to relax. The adventure begins just beyond your doorstep. With approximately 315 feet of frontage/access upriver into full recreational 472-acre Somo Lake, you'll spend your days fishing, kayaking, boating, swimming, or simply exploring one of the area's most beautiful lakes. Better yet, it's all included. This property is being sold turn-key, including furnishings, 15-foot bass boat, canoe, rowboat, three kayaks, and three ATVs, so you can begin enjoying the Northwoods the day you close. The detached 24' x 28' garage offers excellent storage for all your recreational gear, while the original blueprints are included for future owners. With over three wooded acres, there's ample room for future expansion, whether you envision another garage, guest cabin, or simply preserving the privacy that makes this property so special. Recent updates—including the professionally painted cedar exterior (2025), interior paint (approx 2 years ago), newer roof (approx 10 years old)—provide peace of mind while allowing the next owners to simply move in and start making memories!...
Contact an agent
Home facts
- Year built:1994
- Listing ID #:218653
- Added:44 day(s) ago
- Updated:August 12, 2026 at 07:53 AM
Rooms and interior
- Bedrooms:3
- Total bathrooms:2
- Full bathrooms:1
- Half bathrooms:1
- Flooring:Carpet
- Kitchen Description:Electric Oven, Electric Range, Microwave, Range Hood, Refrigerator
- Basement:Yes
- Basement Description:Daylight, Egress Windows, Full, Interior Entry, Partially Finished, Walk Out Access
- Living area:1,536 sq. ft.
Heating and cooling
- Heating:Forced Air, Propane, Wood
Structure and exterior
- Roof:Composition, Shingle
- Year built:1994
- Building area:1,536 sq. ft.
- Lot area:3.42 Acres
- Lot Features:Level, Private, Secluded
- Architectural Style:Chalet Alpine
- Construction Materials:Cedar, Frame
- Exterior Features:Deck, Dock, Gravel Driveway, Landscaping, Open, Out Buildings, Propane Tank Leased
- Foundation Description:Block
Schools
- High school:LI Tomahawk
- Middle school:LI Tomahawk
- Elementary school:LI Tomahawk
Utilities
- Water:Drilled Well
- Sewer:County Septic Maint. Program - Yes
Finances and disclosures
- Price:$345,000
- Price per sq. ft.:$224.61
- Tax amount:$2,764 (2025)
Features and amenities
- Appliances:Refrigerator
- Laundry features:Main Level, Washer / Dryer
- Amenities:Garden
Parking
- Total parking spaces:2
- Parking description:Detached, Driveway, Garage, Storage, Two Car Garage
- Garage:Yes
- Garage spaces:2
New listings near W8172 Somo Dam Dr
- New
 $168,800Active1.51 Acres
N6038 GRUENING LANE, Tomahawk, WI 54487
MLS# 22604386Listed by: NORTH CENTRAL REAL ESTATE BROKERAGE, LLC - New
 $975,000Active2 beds 3 baths2,644 sq. ft.
2407 SMOKEY DRIVE, Tomahawk, WI 54487
MLS# 22604390Listed by: CENTURY 21 BEST WAY - New
 $175,000Active2.2 Acres
2161 The Point W Road, Tomahawk, WI 54487
MLS# 2031933Listed by: RESTAINO & ASSOCIATES - New
 $398,850Active11.5 Acres
On PRAIRIE LAKE ROAD #Lots 5-8, Tomahawk, WI 54487
MLS# 22604359Listed by: NORTH CENTRAL REAL ESTATE BROKERAGE, LLC - New
 $290,000Active4 beds 2 baths1,783 sq. ft.
W3704 Myers Road, TOMAHAWK, WI 54487
MLS# 50332018Listed by: WHITETAIL DREAMS REAL ESTATE, LLC - New
 $450,000Active5 beds 3 baths3,086 sq. ft.
1511 Pine Notch Lane, Tomahawk, WI 54487
MLS# 22604330Listed by: RE/MAX PROPERTY PROS - New
 $292,500Active3 beds 1 baths1,040 sq. ft.
W6403 County Road E, Tomahawk, WI 54487
MLS# 7134851Listed by: AMERICAN LEGACY LAND CO., LLC - New
 $234,900Active40 Acres
900 County Road A, Tomahawk, WI 54487
MLS# 1604619Listed by: LANDGUYS, LLC OF WISCONSIN 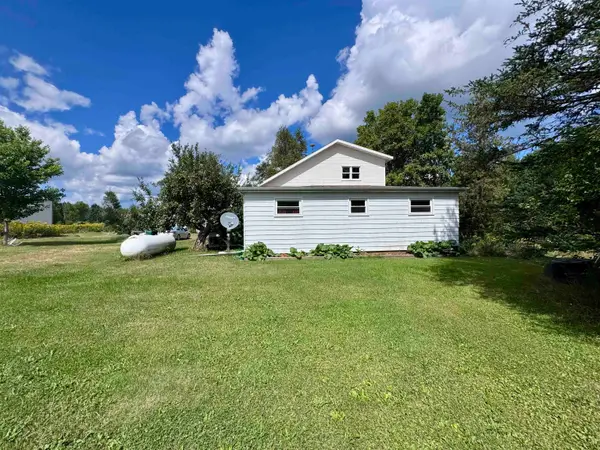 $285,000Active4 beds 2 baths3,066 sq. ft.
N6337 County Rd E, TOMAHAWK, WI 54487
MLS# 50331633Listed by: WEICHERT, REALTORS-YOUR HOME TEAM $122,500Pending40 Acres
ARMSTRONG CREEK ROAD, Tomahawk, WI 54487
MLS# 22604144Listed by: HORIZON REALTY & MANAGEMENT


Protect your home and budget from life's surprises with an Assurant Home Warranty, backed by a partner that supports you through every step of homeownership. Explore Plans.
©2026 Century 21 Real Estate LLC. All rights reserved. CENTURY 21®, the CENTURY 21 Logo and C21® are service marks owned by Century 21 Real Estate LLC. Century 21 Real Estate LLC fully supports the principles of the Fair Housing Act and the Equal Opportunity Act. Each office is independently owned and operated. Listing information is deemed reliable but not guaranteed accurate.