
11893 Pine Street, Trempealeau, WI 54661
Local realty services provided by:CENTURY 21 Affiliated
11893 Pine Street,Trempealeau, WI 54661
$389,900
- 3 Beds
- 2 Baths
- 1,504 sq. ft.
- Single family
- Pending
Listed by:
 Terry Mante(651) 238 - 9183CENTURY 21 Affiliated
Office: c21 affiliated/hudson
MLS#:1602203
Source:WI_RANWW
Price summary
- Price:$389,900
- Price per sq. ft.:$129.62
About this home
Custom new construction 3BD 2BA ranch delivers thoughtful design & quality materials throughout. Built to Energy Star standards, it combines modern efficiency with contemporary comfort. Modern open design maximizes usable space, with vaulted ceilings & recessed lighting creating an airy, well-lit interior. Spacious kitchen features granite countertops & stainless appliances that blend durability with refined aesthetics. LVP flooring throughout the main living zones, offers easy maintenance & lasting performance. Primary bedroom provides a private retreat with a spacious closet & full bathroom for convenient morning routines & personal storage. 2 additional bedrooms offer flexible space for guests, an office or other household needs. Attached 2 car garage provides secure vehicle parking & additional storage capacity. Located on a quiet street in Trempealeau and just of US Hwy 35, Wisconsin's Great River Road, for an easy commute or scenic drive.
Contact an agent
Home facts
- Year built:2026
- Listing ID #:1602203
- Added:134 day(s) ago
- Updated:October 25, 2026 at 07:40 AM
Rooms and interior
- Bedrooms:3
- Total bathrooms:2
- Full bathrooms:2
- Rooms Total:7
- Basement:Yes
- Basement Description:Full
- Living area:1,504 sq. ft.
Heating and cooling
- Cooling:Central Air
- Heating:Forced Air
- Central air:Yes
Structure and exterior
- Year built:2026
- Building area:1,504 sq. ft.
- Lot area:0.41 Acres
- Construction Materials:Vinyl Siding
- Exterior Features:Patio
- Foundation Description:Poured
- Levels:1 Story
Utilities
- Water:Public
Finances and disclosures
- Price:$389,900
- Price per sq. ft.:$129.62
- Tax amount:$769 (2025)
Parking
- Parking description:Concrete, Driveway, Garage
- Garage:Yes
- Garage spaces:2
New listings near 11893 Pine Street
- New
 $30,000Active0.23 Acres
Lot 5 Catfish Dr, Trempealeau, WI 54661
MLS# 1985281Listed by: RE/MAX RESULTS - New
 $419,900Active4 beds 3 baths2,738 sq. ft.
11421 Monteville Ct, Trempealeau, WI 54661
MLS# 1984792Listed by: BI-STATE REALTY & APPRAISALS  $299,500Active4 beds 2 baths1,788 sq. ft.
11550 Jay St, Trempealeau, WI 54661
MLS# 1984660Listed by: ASSIST 2 SELL PREMIUM CHOICE REALTY, LLC $399,900Active4 beds 3 baths2,738 sq. ft.
11524 Monteville Ct, Trempealeau, WI 54661
MLS# 1984512Listed by: BLUFFSIDE REAL ESTATE, LLC $619,900Active4 beds 3 baths3,060 sq. ft.
N12921 Larkspur Rd, Trempealeau, WI 54661
MLS# 1983412Listed by: @PROPERTIES LA CROSSE $269,000Pending3 beds 2 baths1,262 sq. ft.
11405 Emmons St, Trempealeau, WI 54661
MLS# 1983230Listed by: RE/MAX RESULTS $389,900Pending3 beds 2 baths2,000 sq. ft.
11541 Monteville Ct, Trempealeau, WI 54661
MLS# 1982928Listed by: COULEE REAL ESTATE & PROPERTY MANAGEMENT LLC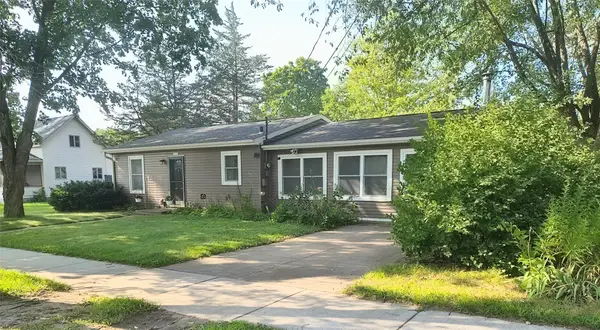 $324,900Active4 beds 2 baths1,500 sq. ft.
24174 6th Street, Trempealeau, WI 54661
MLS# 1604872Listed by: NEXTHOME WISCO SUCCESS $494,900Active4 beds 4 baths1,970 sq. ft.
N13249 Wildrose Rd, Trempealeau, WI 54661
MLS# 1975707Listed by: ASSIST 2 SELL PREMIUM CHOICE REALTY, LLC $774,900Active4 beds 4 baths3,294 sq. ft.
N15648 W Prairie Road, Trempealeau, WI 54661
MLS# 7123739Listed by: COLDWELL BANKER RIVER VALLEY, REALTORS


Protect your home and budget from life's surprises with an Assurant Home Warranty, backed by a partner that supports you through every step of homeownership. Explore Plans.
©2026 Century 21 Real Estate LLC. All rights reserved. CENTURY 21®, the CENTURY 21 Logo and C21® are service marks owned by Century 21 Real Estate LLC. Century 21 Real Estate LLC fully supports the principles of the Fair Housing Act and the Equal Opportunity Act. Each office is independently owned and operated. Listing information is deemed reliable but not guaranteed accurate.