
857 Riverview Dr, Trenton, WI 53095
Local realty services provided by:CENTURY 21 Affiliated
857 Riverview Dr,Trenton, WI 53095
$424,900
- 3 Beds
- 1 Baths
- 1,889 sq. ft.
- Single family
- Active
Listed by: jim emmer
Office: emmer real estate group
MLS#:1984891
Source:WI_METROMLS
Price summary
- Price:$424,900
- Price per sq. ft.:$224.93
About this home
Room to Roam, Space to Grow! Discover the perfect blend of country charm and everyday convenience in this well maintained 3+ bedroom ranch home nestled on a sprawling, tree lined 1.39-acre lot in the Town of Trenton with low taxes! Inside, enjoy refinished hardwood floors, a spacious eat in kitchen with tile flooring, and an updated bath with tiled shower. Two separate living areas offer plenty of flexibility, with one easily serving as a 4th bedroom! The lower level features a rec room with a natural fireplace, walk-out access, and plumbing for a future second bath. An oversized detached garage and additional shed provide all the storage you need. Don't miss this opportunity to enjoy space, versatility, and privacy!
Contact an agent
Home facts
- Year built:1954
- Listing ID #:1984891
- Added:1 day(s) ago
- Updated:October 15, 2026 at 07:46 PM
Rooms and interior
- Bedrooms:3
- Total bathrooms:1
- Full bathrooms:1
- Rooms Total:7
- Basement Description:Block, Full, Partially Finished, Stubbed for Bathroom, Walk Out/Outer Door
- Living area:1,889 sq. ft.
Heating and cooling
- Heating:Forced Air, Natural Gas
Structure and exterior
- Year built:1954
- Building area:1,889 sq. ft.
- Lot area:1.39 Acres
- Lot Features:Rural
- Architectural Style:Ranch
- Construction Materials:Vinyl
- Levels:1 Story, Exposed Basement
Schools
- Middle school:Badger
Utilities
- Sewer:Mound System
Finances and disclosures
- Price:$424,900
- Price per sq. ft.:$224.93
- Tax amount:$2,939 (2025)
Features and amenities
- Appliances:Dryer, Oven, Range, Refrigerator, Washer
Parking
- Parking description:Paved
- Garage:Yes
- Garage spaces:2.75
New listings near 857 Riverview Dr
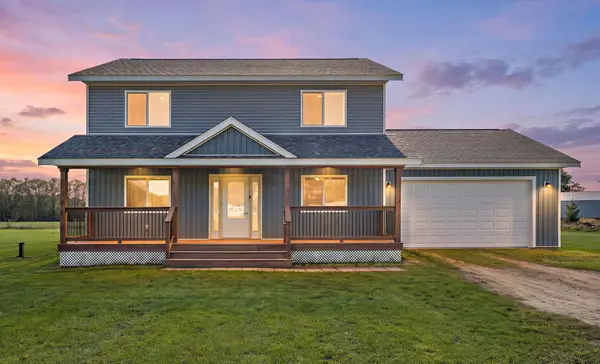 $375,000Active3 beds 3 baths1,766 sq. ft.
W7823 170th Avenue, Hager City, WI 54014
MLS# 7154598Listed by: FERNDALE REALTY $425,000Active4 beds 3 baths1,638 sq. ft.
W7629 161st Avenue, Hager City, WI 54014
MLS# 7139882Listed by: COLDWELL BANKER REALTY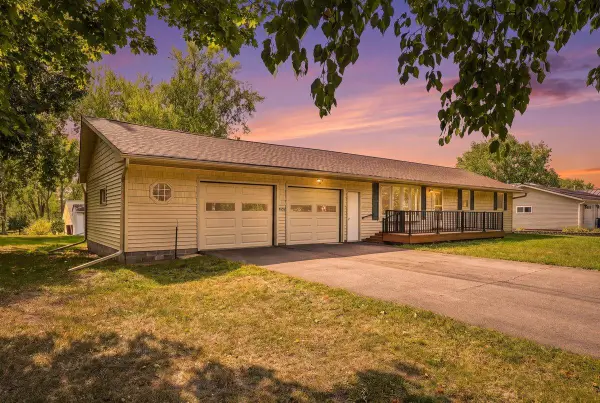 $299,000Active3 beds 2 baths1,952 sq. ft.
W7635 165th Avenue, Hager City, WI 54014
MLS# 7144560Listed by: PROPERTY EXECUTIVES REALTY $229,000Pending8.66 Acres
W8028 320th Avenue, Hager City, WI 54014
MLS# 7142831Listed by: EXIT REALTY RIVERTOWN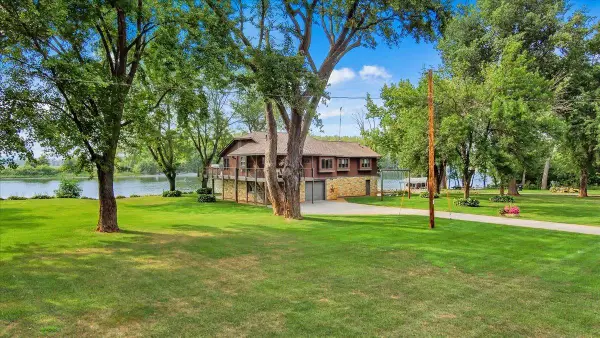 $694,000Active4 beds 3 baths2,578 sq. ft.
N929 825th Street, Hager City, WI 54014
MLS# 7117605Listed by: FEATHERSTONE REAL ESTATE, LLC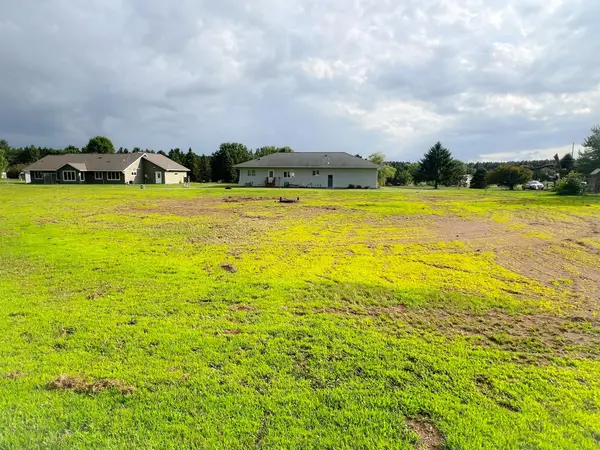 $40,000Active0.54 Acres
TBD 165th Avenue, Trenton Twp, WI 54014
MLS# 7101466Listed by: LEADER REAL ESTATE GROUP, INC.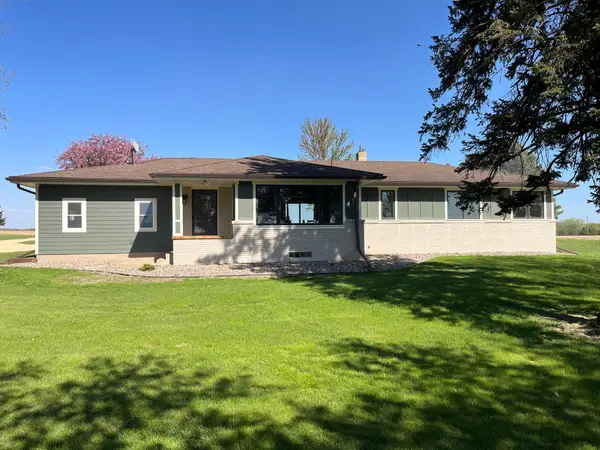 $612,000Active4 beds 2 baths2,297 sq. ft.
N3940 County Road K, Ellsworth, WI 54011
MLS# 7070822Listed by: EDINA REALTY, INC.


Protect your home and budget from life's surprises with an Assurant Home Warranty, backed by a partner that supports you through every step of homeownership. Explore Plans.
©2026 Century 21 Real Estate LLC. All rights reserved. CENTURY 21®, the CENTURY 21 Logo and C21® are service marks owned by Century 21 Real Estate LLC. Century 21 Real Estate LLC fully supports the principles of the Fair Housing Act and the Equal Opportunity Act. Each office is independently owned and operated. Listing information is deemed reliable but not guaranteed accurate.