
2810 44th St, Two Rivers, WI 54241
Local realty services provided by:CENTURY 21 Aspire Group
2810 44th St,Two Rivers, WI 54241
$389,900
- 4 Beds
- 3 Baths
- 2,829 sq. ft.
- Single family
- Active
Listed by:
 Kimberly Kudick(920) 860 - 4989CENTURY 21 Aspire Group
Office: century 21 aspire group
MLS#:1976553
Source:WI_METROMLS
Price summary
- Price:$389,900
- Price per sq. ft.:$137.82
About this home
Pre-Inspected!!! Beautifully maintained tri-level home featuring 4 bedrooms, 2.5 baths, and a 2.5-car attached garage plus an additional detached 1-car garage. Main living room offers a cozy gas fireplace. The home also has a nice size family room overlooking the private backyard. The finished rec room features a bar and gas stove for added comfort while entertaining. Basement is stubbed for additional bath. The large primary suite boasts cathedral ceilings, an en suite bath, and walk-in closet. Outside, relax on the spacious Trex deck overlooking a fenced-in yard with perennial landscaping, in-ground irrigation, and a hot tub with pavilion. This home is a wonderful blend of comfort, space, and outdoor enjoyment. Additional parking along side of home. H2O heater 2026
Contact an agent
Home facts
- Year built:1991
- Listing ID #:1976553
- Added:69 day(s) ago
- Updated:October 26, 2026 at 03:08 PM
Rooms and interior
- Bedrooms:4
- Total bathrooms:3
- Full bathrooms:2
- Half bathrooms:1
- Rooms Total:12
- Basement Description:Block, Full, Partially Finished, Stubbed for Bathroom
- Living area:2,829 sq. ft.
Heating and cooling
- Cooling:Central Air
- Heating:Forced Air, Natural Gas
- Central air:Yes
Structure and exterior
- Year built:1991
- Building area:2,829 sq. ft.
- Lot area:0.24 Acres
- Architectural Style:Ranch
- Construction Materials:Vinyl
- Levels:Tri-Level
Schools
- High school:Two Rivers
Utilities
- Sewer:Municipal Sewer
Finances and disclosures
- Price:$389,900
- Price per sq. ft.:$137.82
- Tax amount:$5,504 (2025)
Features and amenities
- Appliances:Dishwasher, Dryer, Microwave, Range, Refrigerator, Washer
Parking
- Parking description:Parking Space, Paved
- Garage:Yes
- Garage spaces:2.5
New listings near 2810 44th St
- New
 $339,000Active5 beds 3 baths2,328 sq. ft.
2513 Adams St, Two Rivers, WI 54241
MLS# 1986017Listed by: COLDWELL BANKER REAL ESTATE GROUP~MANITOWOC - New
 $169,900Active4 beds 2 baths1,952 sq. ft.
1918 13th St, Two Rivers, WI 54241
MLS# 1985812Listed by: 1ST ANDERSON REAL ESTATE - New
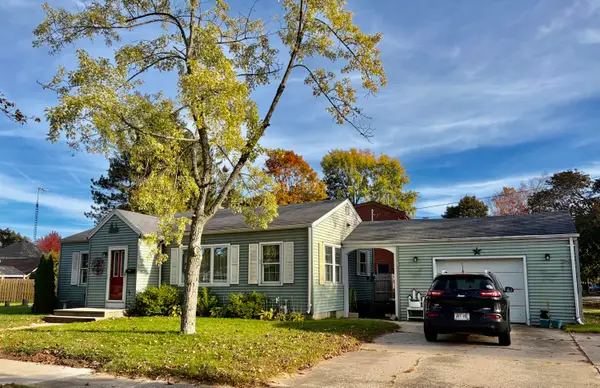 $175,000Active3 beds 1 baths964 sq. ft.
2015 34th St, Two Rivers, WI 54241
MLS# 1985470Listed by: 1ST ANDERSON REAL ESTATE - New
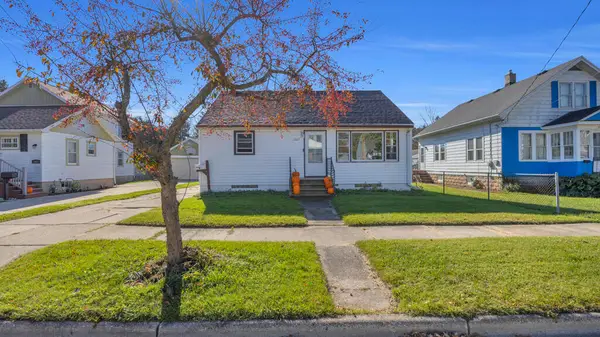 $183,000Active3 beds 1 baths1,344 sq. ft.
1027 27th St, Two Rivers, WI 54241
MLS# 1985384Listed by: KELLER WILLIAMS EMPOWER 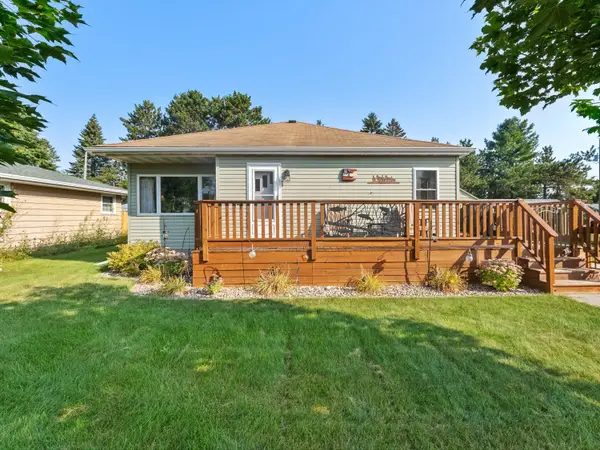 $226,500Pending3 beds 1 baths1,303 sq. ft.
2508 38th St, Two Rivers, WI 54241
MLS# 1985218Listed by: RE/MAX PORT CITIES REALTORS- New
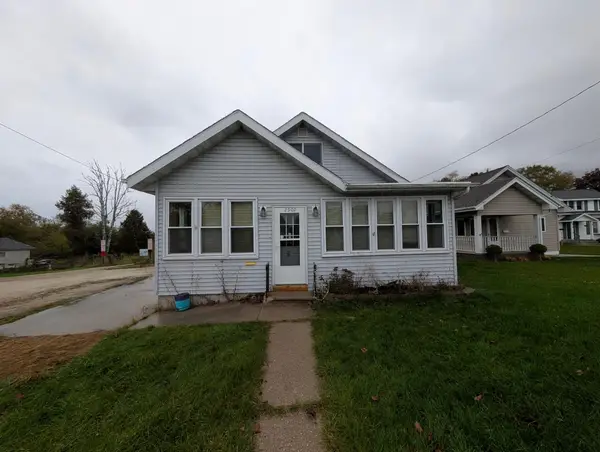 $175,000Active4 beds 2 baths1,404 sq. ft.
2902 Forest Ave, Two Rivers, WI 54241
MLS# 1985158Listed by: HOME BASE REALTY, LLC - New
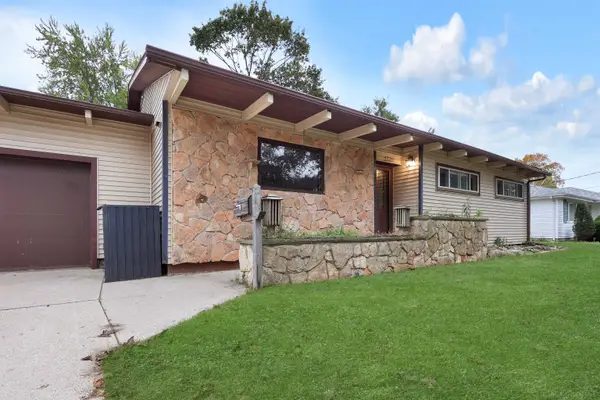 $299,900Active3 beds 3 baths2,370 sq. ft.
1721 30th Street, TWO RIVERS, WI 54241
MLS# 50334493Listed by: KELLER WILLIAMS GREEN BAY 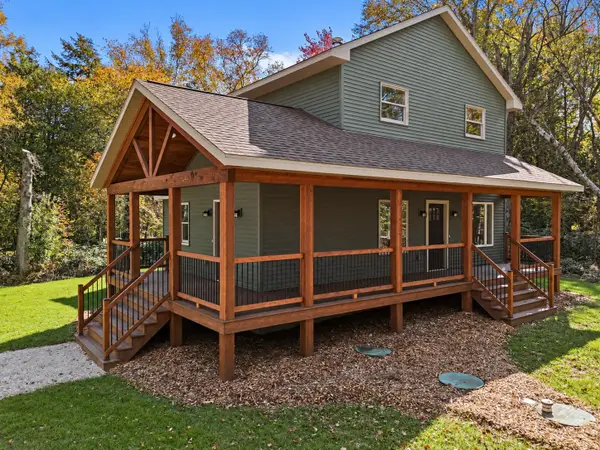 $699,900Active4 beds 2 baths1,706 sq. ft.
6203 Cth O, TWO RIVERS, WI 54241
MLS# 50334288Listed by: KELLER WILLIAMS GREEN BAY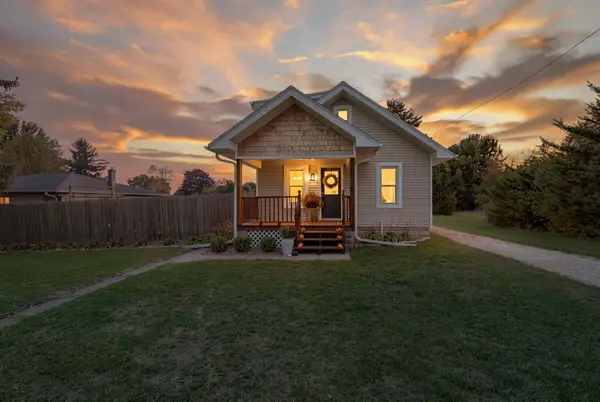 $229,900Active3 beds 1 baths1,155 sq. ft.
14204 County Road Q, TWO RIVERS, WI 54241
MLS# 50334229Listed by: BEN BARTOLAZZI REAL ESTATE, INC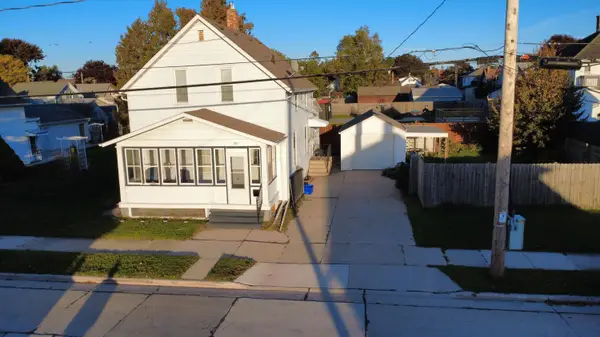 $189,900Active4 beds 2 baths1,419 sq. ft.
1911 Jackson St, Two Rivers, WI 54241
MLS# 1984325Listed by: WEICHERT, REALTORS CORNERSTONE


Protect your home and budget from life's surprises with an Assurant Home Warranty, backed by a partner that supports you through every step of homeownership. Explore Plans.
©2026 Century 21 Real Estate LLC. All rights reserved. CENTURY 21®, the CENTURY 21 Logo and C21® are service marks owned by Century 21 Real Estate LLC. Century 21 Real Estate LLC fully supports the principles of the Fair Housing Act and the Equal Opportunity Act. Each office is independently owned and operated. Listing information is deemed reliable but not guaranteed accurate.