S70W22370 Sonoma Way, Vernon, WI 53103
Local realty services provided by:CENTURY 21 Aspire Group
S70W22370 Sonoma Way,Vernon, WI 53103
$489,900
- 4 Beds
- 2 Baths
- 2,466 sq. ft.
- Single family
- Pending
Listed by: sarah oberbrunner
Office: keller williams milwaukee north shore
MLS#:1982594
Source:WI_METROMLS
Price summary
- Price:$489,900
- Price per sq. ft.:$198.66
About this home
Set on just over an acre, this 4-bedroom, 1.5-bath home offers an inviting blend of space, comfort, and functionality. The eat-in kitchen provides plenty of room for everyday dining, while the family room features a gas fireplace, creating a warm gathering space. The lower level adds versatility with a dry bar and additional space for entertaining or relaxing. Outside, enjoy the backyard deck overlooking the spacious property. An impressive garage setup includes a 2-car attached garage plus a separate 2.5-car detached garage with electrical, offering plenty of room for additional vehicles, storage, hobbies, or a workshop. With versatile living spaces and 4.5 total garage spaces, this property has plenty to offer!
Contact an agent
Home facts
- Year built:1976
- Listing ID #:1982594
- Added:11 day(s) ago
- Updated:October 11, 2026 at 04:41 PM
Rooms and interior
- Bedrooms:4
- Total bathrooms:2
- Full bathrooms:1
- Half bathrooms:1
- Rooms Total:10
- Basement Description:Block, Full, Partially Finished, Sump Pump
- Living area:2,466 sq. ft.
Heating and cooling
- Cooling:Central Air
- Heating:Forced Air, Natural Gas
- Central air:Yes
Structure and exterior
- Year built:1976
- Building area:2,466 sq. ft.
- Lot area:1.03 Acres
- Architectural Style:Colonial
- Construction Materials:Vinyl
- Levels:2 Story
Schools
- High school:Mukwonago
- Middle school:Park View
Utilities
- Sewer:Septic System
Finances and disclosures
- Price:$489,900
- Price per sq. ft.:$198.66
- Tax amount:$3,520 (2025)
Features and amenities
- Appliances:Dishwasher, Dryer, Oven, Range, Refrigerator, Washer
Parking
- Parking description:Paved
- Garage:Yes
- Garage spaces:4.5
New listings near S70W22370 Sonoma Way
- New
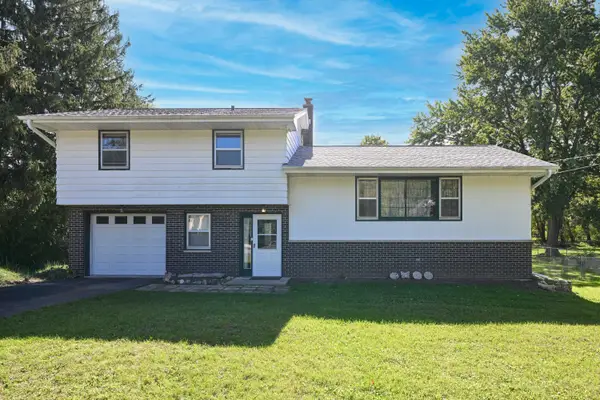 $329,900Active3 beds 2 baths1,536 sq. ft.
S77W25205 National Ave, Vernon, WI 53189
MLS# 1984162Listed by: DOERING & CO REAL ESTATE, LLC 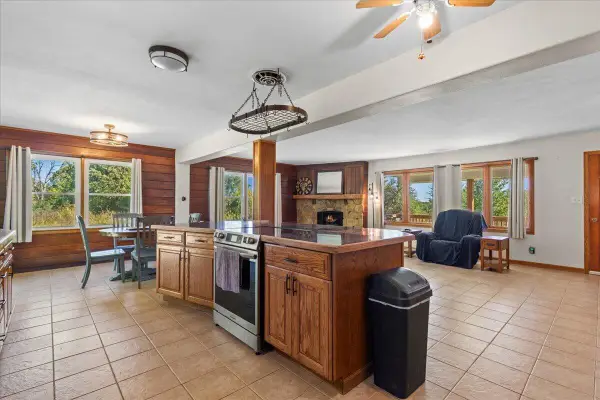 $669,900Pending4 beds 3 baths1,670 sq. ft.
S86W24070 Edgewood Ave, Vernon, WI 53103
MLS# 1983500Listed by: REALTY EXECUTIVES INTEGRITY~BROOKFIELD- New
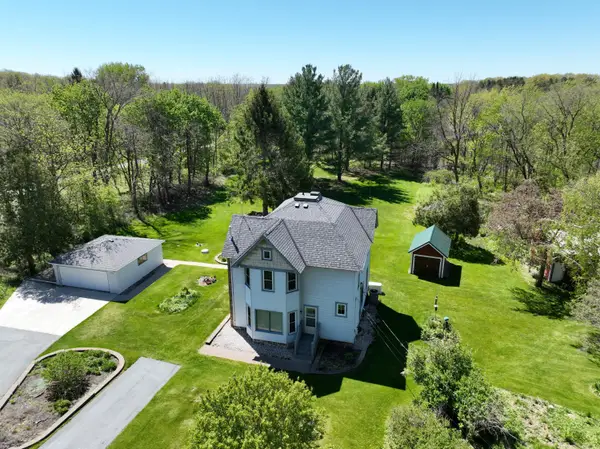 $799,000Active3 beds 2 baths2,300 sq. ft.
S83W24105 Artesian Ave, Vernon, WI 53103
MLS# 1983112Listed by: SHOREWEST REALTORS, INC. 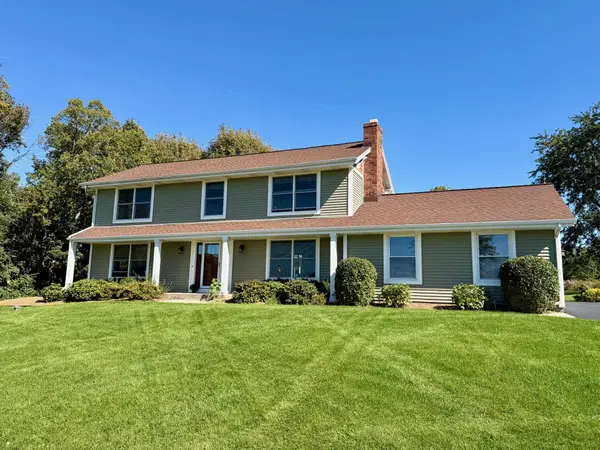 $649,000Active4 beds 3 baths2,500 sq. ft.
W227S7710 Oakview Dr, Vernon, WI 53103
MLS# 1982500Listed by: QUORUM ENTERPRISES, INC.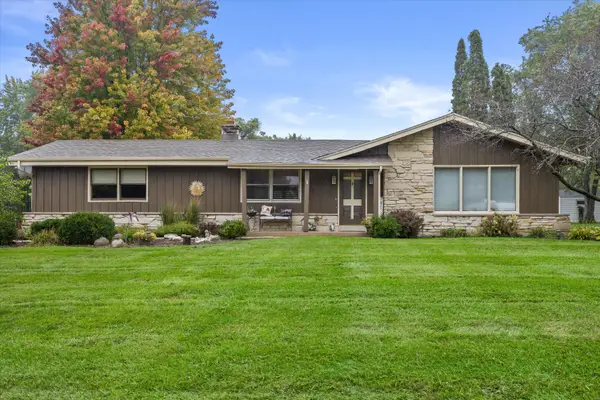
 $449,900Active3 beds 2 baths1,500 sq. ft.
S77W22250 Eleanor St, Vernon, WI 53150
MLS# 1982364Listed by: CENTURY 21 BENEFIT REALTY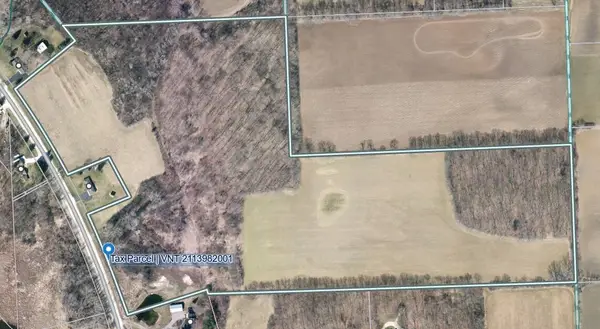 $995,000Active49 Acres
Lt1 Big Bend Dr, Vernon, WI 53103
MLS# 1981942Listed by: KELLER WILLIAMS REALTY-MILWAUKEE SOUTHWEST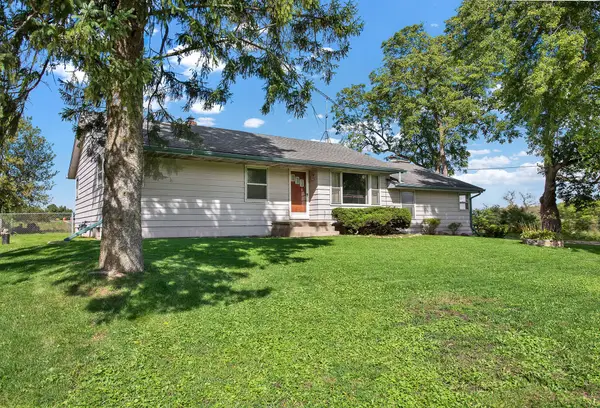 $409,000Active5 beds 2 baths2,006 sq. ft.
S92W22440 Henneberry Ave, Big Bend, WI 53103
MLS# 1981807Listed by: HOMESTEAD REALTY, INC $475,000Pending3 beds 3 baths1,904 sq. ft.
W242S7070 Cameron Dr, Vernon, WI 53189
MLS# 1980771Listed by: RE/MAX FORWARD-MUKWONAGO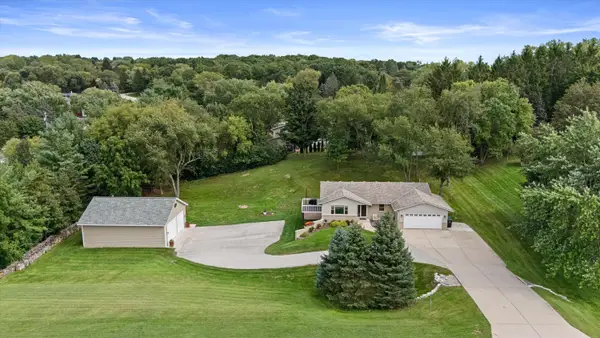 $589,900Pending4 beds 3 baths2,490 sq. ft.
W255S6620 Oakdale Dr, Vernon, WI 53189
MLS# 1980607Listed by: GREEN EARTH REALTY


Protect your home and budget from life's surprises with an Assurant Home Warranty, backed by a partner that supports you through every step of homeownership. Explore Plans.
©2026 Century 21 Real Estate LLC. All rights reserved. CENTURY 21®, the CENTURY 21 Logo and C21® are service marks owned by Century 21 Real Estate LLC. Century 21 Real Estate LLC fully supports the principles of the Fair Housing Act and the Equal Opportunity Act. Each office is independently owned and operated. Listing information is deemed reliable but not guaranteed accurate.