
W255S6620 Oakdale Dr, Vernon, WI 53189
Local realty services provided by:CENTURY 21 Integrity Group
W255S6620 Oakdale Dr,Vernon, WI 53189
$589,900
- 4 Beds
- 3 Baths
- 2,490 sq. ft.
- Single family
- Active
Listed by: john zakrzewski
Office: green earth realty
MLS#:1980607
Source:WI_METROMLS
Price summary
- Price:$589,900
- Price per sq. ft.:$236.91
About this home
This stunning 2490 sqft ranch is situated on a 1+ acre lot. The open concept living space connects the living room, the outdoor deck & the heart of the home: A remodeled kitchen w/ elegant quartz countertops & SS appliances. The main level also hosts the primary suite w/ a full remodeled bath, two additional bedrooms & the second full bath. The finished LL is a true entertainers dream! As you step down to the LL, you enter the spacious rec room w/ a full bar area, bedroom four, separate laundry room, & the third full bathroom. The walk out LL leads directly to the private patio, where you can enjoy the cooler weather from the 2023 Clarity Spas Hot tub. Between the attached 2-car garage & the detached 4-car garage (39x30) w/ a full loft, you do not want to miss out on this Vernon property!
Contact an agent
Home facts
- Year built:1995
- Listing ID #:1980607
- Added:3 day(s) ago
- Updated:September 18, 2026 at 03:23 PM
Rooms and interior
- Bedrooms:4
- Total bathrooms:3
- Full bathrooms:3
- Rooms Total:10
- Basement Description:Finished, Full, Full Size Windows, Shower, Walk Out/Outer Door
- Living area:2,490 sq. ft.
Heating and cooling
- Cooling:Central Air
- Heating:Forced Air, Natural Gas
- Central air:Yes
Structure and exterior
- Year built:1995
- Building area:2,490 sq. ft.
- Lot area:1.01 Acres
- Lot Features:Rural
- Architectural Style:Ranch
- Construction Materials:Brick, Low Maintenance Trim, Vinyl
- Levels:1 Story, Exposed Basement
Schools
- High school:Mukwonago
- Middle school:Park View
Utilities
- Sewer:Septic System
Finances and disclosures
- Price:$589,900
- Price per sq. ft.:$236.91
- Tax amount:$3,317 (2025)
Features and amenities
- Appliances:Dishwasher, Disposal, Dryer, Microwave, Oven, Range, Refrigerator, Washer
Parking
- Parking description:Parking Space, Paved
- Garage:Yes
- Garage spaces:6
New listings near W255S6620 Oakdale Dr
- New
 $475,000Active3 beds 3 baths1,904 sq. ft.
W242S7070 Cameron Dr, Vernon, WI 53189
MLS# 1980771Listed by: RE/MAX FORWARD-MUKWONAGO - New
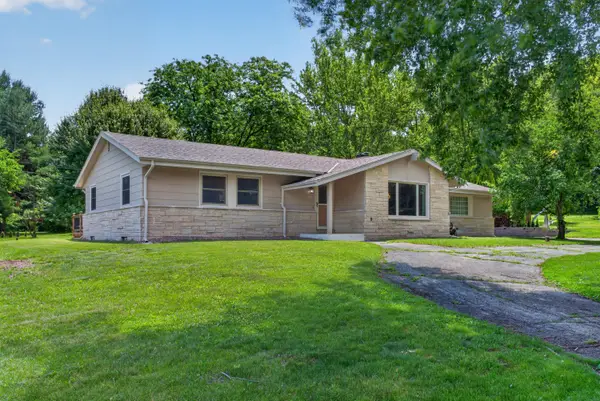 $519,900Active3 beds 2 baths2,065 sq. ft.
S94W23105 Meadow View Ln, Vernon, WI 53103
MLS# 1979824Listed by: REDEFINED REALTY ADVISORS LLC 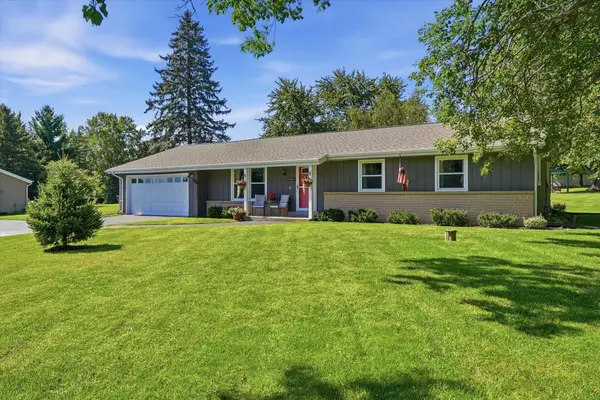 $429,900Pending3 beds 2 baths1,361 sq. ft.
W277S8935 Hilltop Ln, Vernon, WI 53149
MLS# 1979560Listed by: REALTY EXECUTIVES INTEGRITY~BROOKFIELD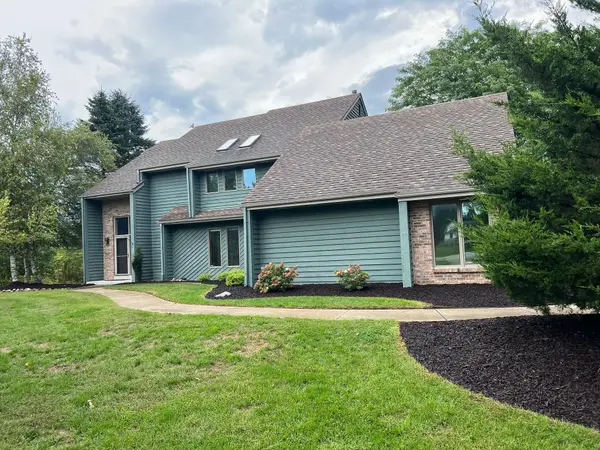 $575,000Pending3 beds 3 baths3,699 sq. ft.
W253S11030 Hunters Ct, Vernon, WI 53149
MLS# 1979167Listed by: SHOREWEST REALTORS, INC.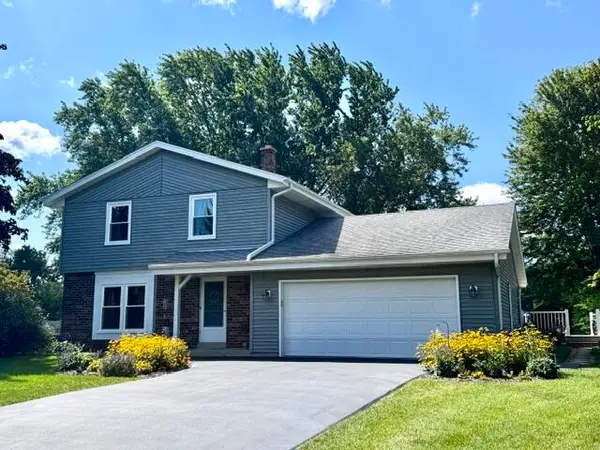 $509,800Pending4 beds 3 baths1,901 sq. ft.
S77W26575 Crestview Ct, Vernon, WI 53189
MLS# 1978417Listed by: ERA MYPRO REALTY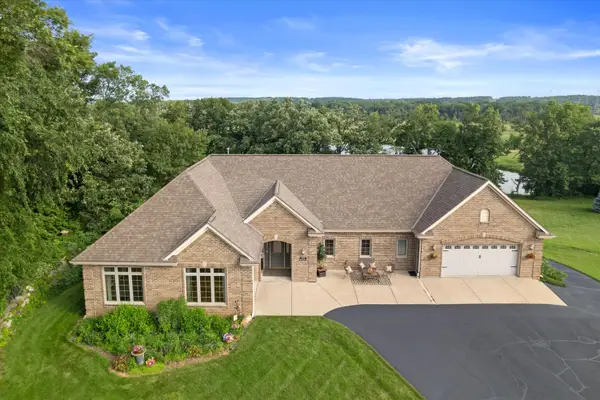 $995,000Active4 beds 3 baths3,453 sq. ft.
S94W23620 Kunzendorf Ct, Vernon, WI 53103
MLS# 1978078Listed by: RE/MAX LAKESIDE-CENTRAL $365,000Pending3 beds 2 baths1,572 sq. ft.
S87W27350 Ridgeway Ct, Vernon, WI 53149
MLS# 1977809Listed by: SHOREWEST REALTORS, INC.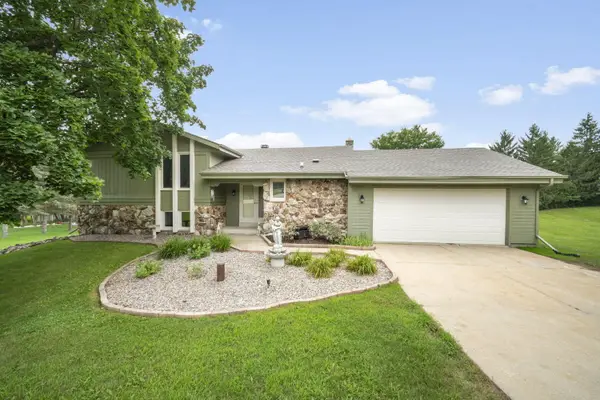 $549,999Active4 beds 3 baths1,958 sq. ft.
W249S7055 Sugar Maple Dr, Vernon, WI 53189
MLS# 1976682Listed by: COLDWELL BANKER ELITE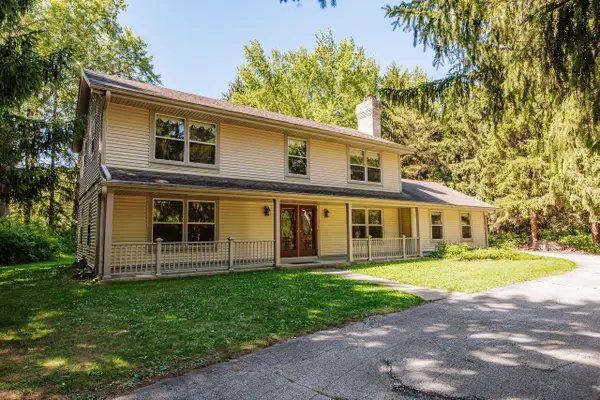 $599,900Pending4 beds 3 baths2,092 sq. ft.
S67W24425 Skyline Ave, Vernon, WI 53189
MLS# 1975619Listed by: THE REAL ESTATE STUDIO


Protect your home and budget from life's surprises with an Assurant Home Warranty, backed by a partner that supports you through every step of homeownership. Explore Plans.
©2026 Century 21 Real Estate LLC. All rights reserved. CENTURY 21®, the CENTURY 21 Logo and C21® are service marks owned by Century 21 Real Estate LLC. Century 21 Real Estate LLC fully supports the principles of the Fair Housing Act and the Equal Opportunity Act. Each office is independently owned and operated. Listing information is deemed reliable but not guaranteed accurate.