S71W25875 Marsh Ave, Vernon, WI 53189
Local realty services provided by:CENTURY 21 North East
Listed by: justin mueller
Office: re/max premier properties
MLS#:1987439
Source:WI_METROMLS
Price summary
- Price:$759,900
- Price per sq. ft.:$234.83
About this home
You'll love the space, charm, and thoughtful updates found throughout this 4-bedroom home on a beautiful corner lot in the Mukwonago School District\\! The open-concept main level features a vaulted great room, spacious kitchen and dining area, primary suite, and convenient main-floor laundry. The finished lower level provides even more room to spread out, entertain, or relax. With 2 full baths and 2 half baths, there is room for everyone! The heated 3.75-car garage offers hot and cold running water, a sink, and a bonus staircase with direct access to the basement. Enjoy the outdoors on the maintenance-free deck overlooking the beautifully landscaped yard, complete with a charming brick shed. Extensive improvements include a newer roof, furnace and A/C, bathroom updates, and much more.
Contact an agent
Home facts
- Year built:2001
- Listing ID #:1987439
- Added:1 day(s) ago
- Updated:November 06, 2026 at 04:20 PM
Rooms and interior
- Bedrooms:4
- Total bathrooms:4
- Full bathrooms:2
- Half bathrooms:2
- Rooms Total:12
- Basement Description:Finished, Full, Full Size Windows, Radon Mitigation
- Living area:3,236 sq. ft.
Heating and cooling
- Cooling:Central Air
- Heating:Forced Air, Natural Gas
- Central air:Yes
Structure and exterior
- Year built:2001
- Building area:3,236 sq. ft.
- Lot area:1.1 Acres
- Architectural Style:Contemporary
- Construction Materials:Brick, Wood
- Levels:15 Story, 2 Story
Schools
- High school:Mukwonago
- Middle school:Park View
Utilities
- Sewer:Septic System
Finances and disclosures
- Price:$759,900
- Price per sq. ft.:$234.83
- Tax amount:$5,394 (2025)
Features and amenities
- Appliances:Dishwasher, Dryer, Microwave, Oven, Range, Refrigerator, Washer
Parking
- Parking description:Basement, Parking Space, Paved
- Garage:Yes
- Garage spaces:3.75
New listings near S71W25875 Marsh Ave
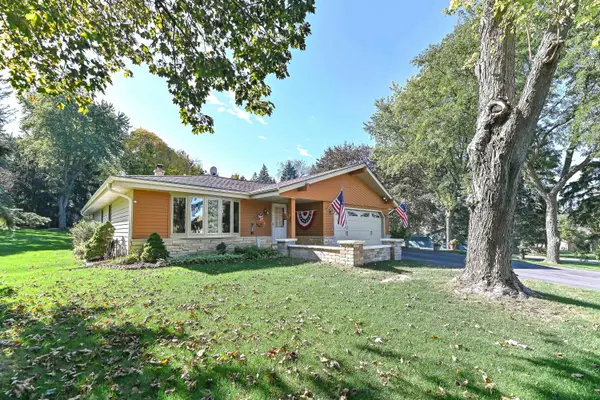 $525,000Active3 beds 2 baths1,650 sq. ft.
W264S7715 Mt Whitney Ave, Vernon, WI 53189
MLS# 1984758Listed by: SHOREWEST REALTORS, INC.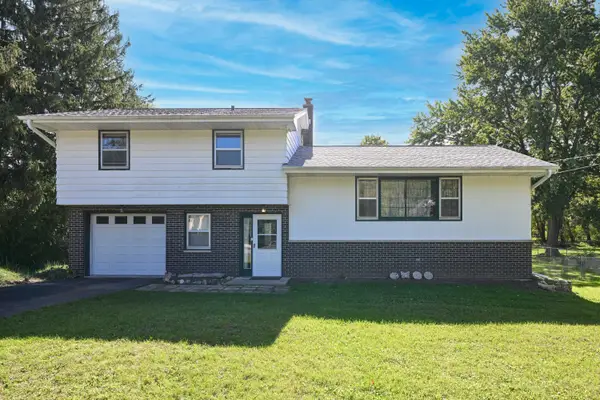 $329,900Pending3 beds 2 baths1,536 sq. ft.
S77W25205 National Ave, Vernon, WI 53189
MLS# 1984162Listed by: DOERING & CO REAL ESTATE, LLC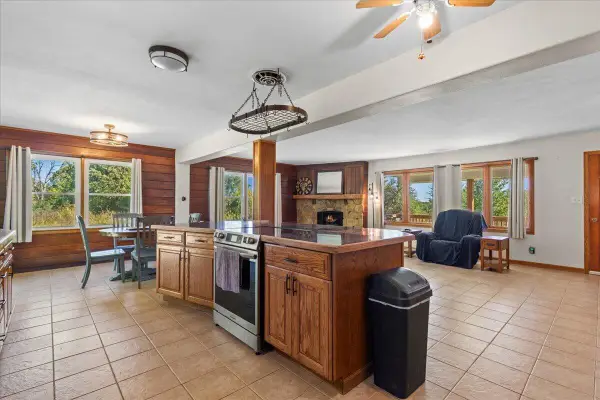 $669,900Pending4 beds 3 baths1,670 sq. ft.
S86W24070 Edgewood Ave, Vernon, WI 53103
MLS# 1983500Listed by: REALTY EXECUTIVES INTEGRITY~BROOKFIELD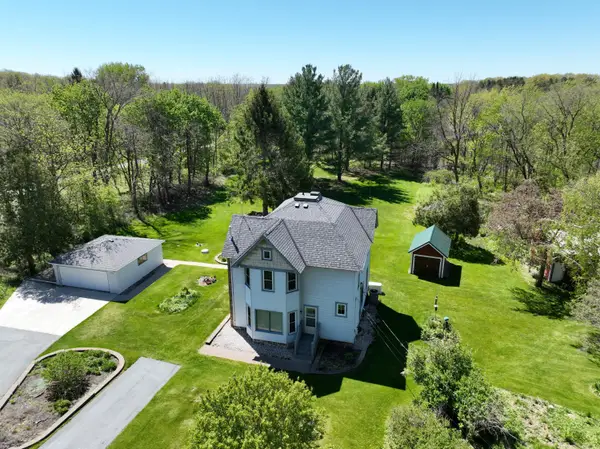 $749,000Active3 beds 2 baths2,300 sq. ft.
S83W24105 Artesian Ave, Vernon, WI 53103
MLS# 1983112Listed by: SHOREWEST REALTORS, INC.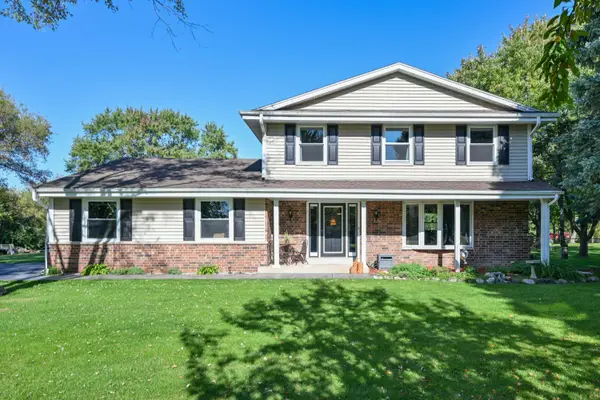 $489,900Pending4 beds 2 baths2,466 sq. ft.
S70W22370 Sonoma Way, Vernon, WI 53103
MLS# 1982594Listed by: KELLER WILLIAMS MILWAUKEE NORTH SHORE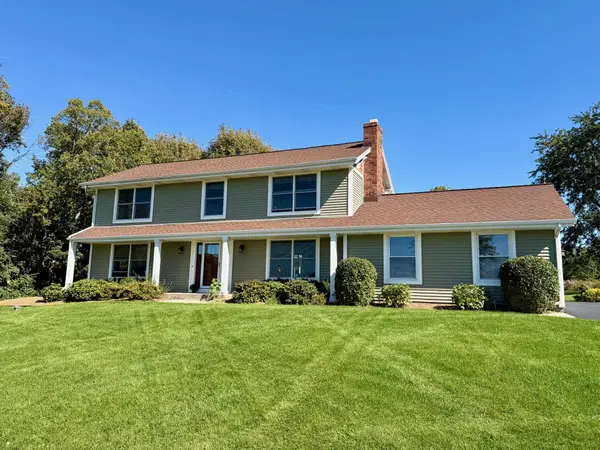 $609,000Active4 beds 3 baths2,500 sq. ft.
W227S7710 Oakview Dr, Vernon, WI 53103
MLS# 1982500Listed by: QUORUM ENTERPRISES, INC.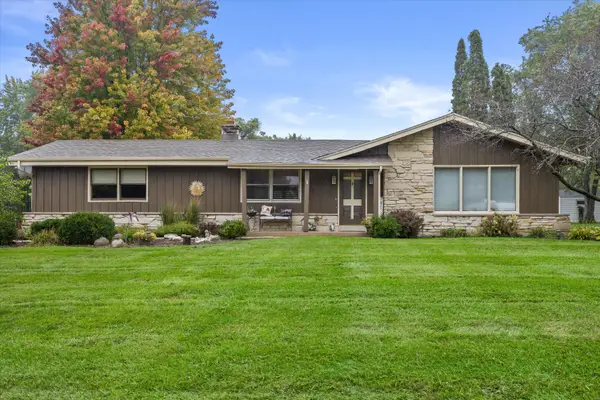
 $439,900Active3 beds 2 baths1,500 sq. ft.
S77W22250 Eleanor St, Vernon, WI 53150
MLS# 1982364Listed by: CENTURY 21 BENEFIT REALTY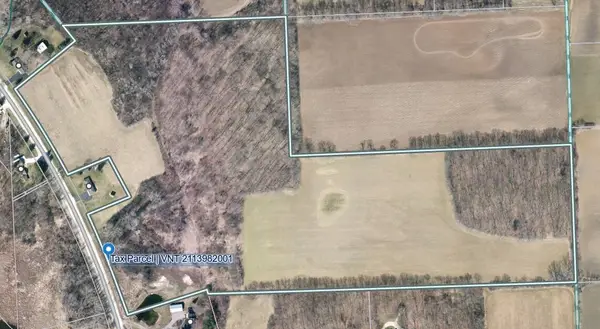 $995,000Active49 Acres
Lt1 Big Bend Dr, Vernon, WI 53103
MLS# 1981942Listed by: KELLER WILLIAMS REALTY-MILWAUKEE SOUTHWEST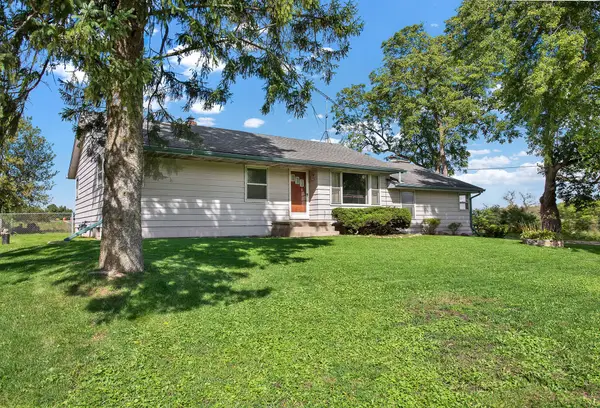 $399,000Active5 beds 2 baths2,006 sq. ft.
S92W22440 Henneberry Ave, Vernon, WI 53103
MLS# 1981807Listed by: HOMESTEAD REALTY, INC


Protect your home and budget from life's surprises with an Assurant Home Warranty, backed by a partner that supports you through every step of homeownership. Explore Plans.
©2026 Century 21 Real Estate LLC. All rights reserved. CENTURY 21®, the CENTURY 21 Logo and C21® are service marks owned by Century 21 Real Estate LLC. Century 21 Real Estate LLC fully supports the principles of the Fair Housing Act and the Equal Opportunity Act. Each office is independently owned and operated. Listing information is deemed reliable but not guaranteed accurate.