
S94W23620 Kunzendorf Ct, Vernon, WI 53103
Local realty services provided by:CENTURY 21 Affiliated
S94W23620 Kunzendorf Ct,Vernon, WI 53103
$995,000
- 4 Beds
- 3 Baths
- 3,453 sq. ft.
- Single family
- Active
Listed by: brian paul
Office: re/max lakeside-central
MLS#:1978078
Source:WI_METROMLS
Price summary
- Price:$995,000
- Price per sq. ft.:$288.16
About this home
Rare Fox River opportunity on a gorgeous park-like cul-de-sac setting! Custom-built ranch on 2.33 scenic acres,including an additional riverfront lot w/separate garage,upper storage&potential for a future walkout home.Gourmet KIT offers custom cabinetry,hard surface counters,island,WIP,wine storage,2-way GFP&triple glass patio doors to deck w/river views.Formal DR features built-ins w/lighted uppers.Primary suite w/14x6 WIC,ensuite w/dbl vanity,Jacuzzi tub overlooking river&separate shower.Also find a convenient 1st fl laundry/mud room, Central vac, quality 6 panel doors & high efficiency furnace.Walkout LL offers full-size windows,FR&abundant natural light.Heated Spancrete lower garage&workshop access from main garage.Enjoy waterfront living&access to Edgewood Golf Course! Home Warranty.
Contact an agent
Home facts
- Year built:2003
- Subdivision & Development:River Bend Heights
- Listing ID #:1978078
- Added:16 day(s) ago
- Updated:September 13, 2026 at 03:01 PM
Rooms and interior
- Bedrooms:4
- Total bathrooms:3
- Full bathrooms:3
- Rooms Total:9
- Basement Description:8+ Ceiling, Block, Full, Full Size Windows, Partially Finished, Shower, Sump Pump, Walk Out/Outer Door
- Living area:3,453 sq. ft.
Heating and cooling
- Cooling:Central Air
- Heating:Forced Air, Natural Gas
- Central air:Yes
Structure and exterior
- Year built:2003
- Building area:3,453 sq. ft.
- Lot area:2.33 Acres
- Lot Features:Cul-De-Sac, Rural, View of Water, Wooded
- Architectural Style:Ranch
- Construction Materials:Brick, Low Maintenance Trim, Vinyl
- Levels:1 Story, Exposed Basement
Schools
- High school:Mukwonago
- Middle school:Park View
Utilities
- Sewer:Septic System
Finances and disclosures
- Price:$995,000
- Price per sq. ft.:$288.16
- Tax amount:$6,410 (2025)
Features and amenities
- Appliances:Dishwasher, Dryer, Range, Refrigerator, Washer
Parking
- Parking description:Basement, Parking Space, Paved
- Garage:Yes
- Garage spaces:8
New listings near S94W23620 Kunzendorf Ct
- New
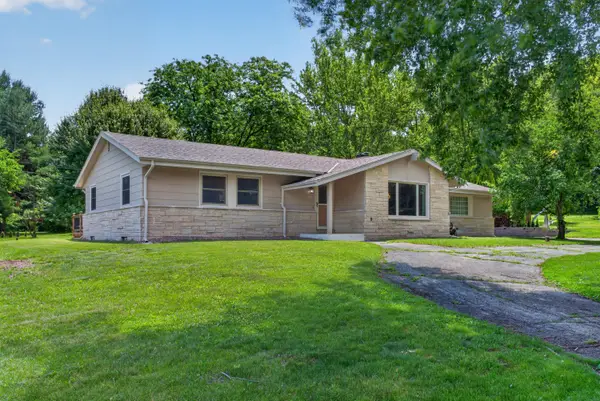 $519,900Active3 beds 2 baths2,065 sq. ft.
S94W23105 Meadow View Ln, Vernon, WI 53103
MLS# 1979824Listed by: REDEFINED REALTY ADVISORS LLC - New
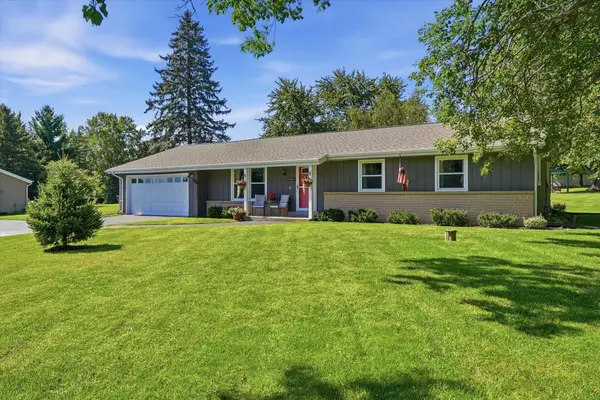 $429,900Active3 beds 2 baths1,361 sq. ft.
W277S8935 Hilltop Ln, Vernon, WI 53149
MLS# 1979560Listed by: REALTY EXECUTIVES INTEGRITY~BROOKFIELD 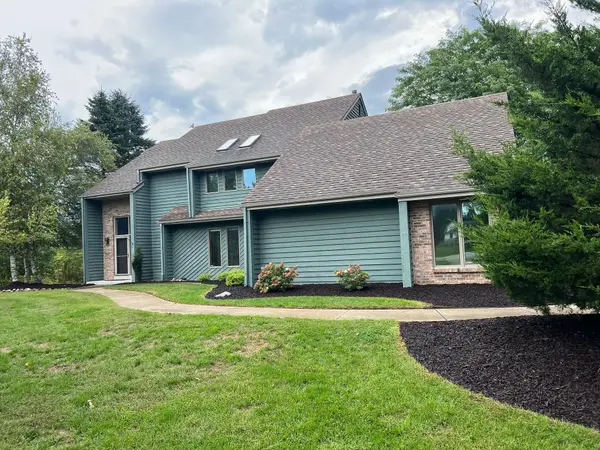 $575,000Pending3 beds 3 baths3,699 sq. ft.
W253S11030 Hunters Ct, Vernon, WI 53149
MLS# 1979167Listed by: SHOREWEST REALTORS, INC.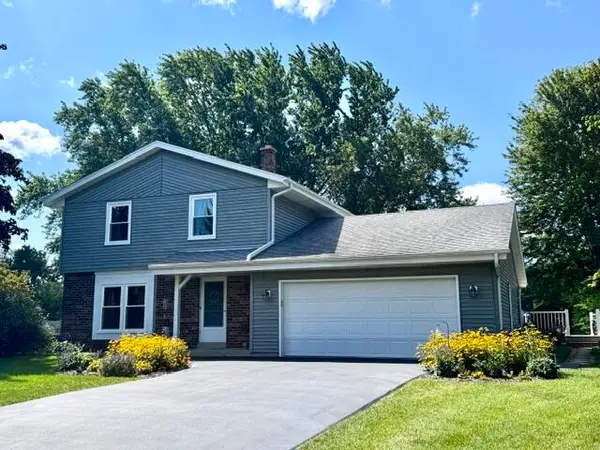 $509,800Pending4 beds 3 baths1,901 sq. ft.
S77W26575 Crestview Ct, Vernon, WI 53189
MLS# 1978417Listed by: ERA MYPRO REALTY $365,000Pending3 beds 2 baths1,572 sq. ft.
S87W27350 Ridgeway Ct, Vernon, WI 53149
MLS# 1977809Listed by: SHOREWEST REALTORS, INC.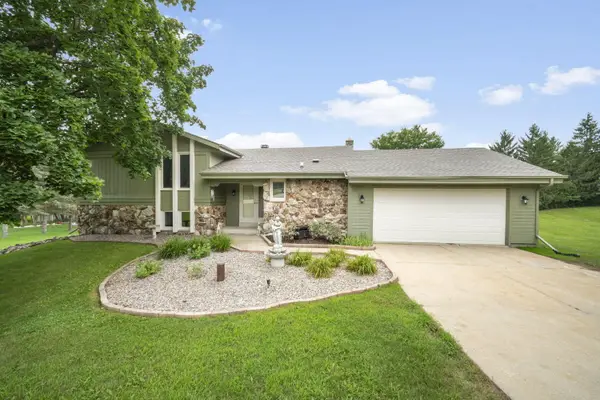 $549,999Active4 beds 3 baths1,958 sq. ft.
W249S7055 Sugar Maple Dr, Vernon, WI 53189
MLS# 1976682Listed by: COLDWELL BANKER ELITE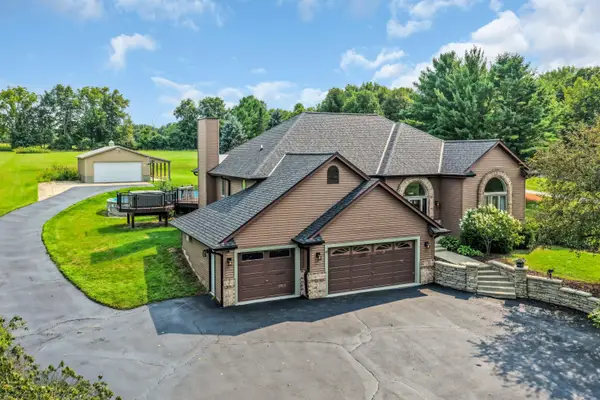 $800,000Pending4 beds 3 baths3,319 sq. ft.
S83W24455 Artesian Ave, Vernon, WI 53149
MLS# 1975725Listed by: RE/MAX FORWARD-MUKWONAGO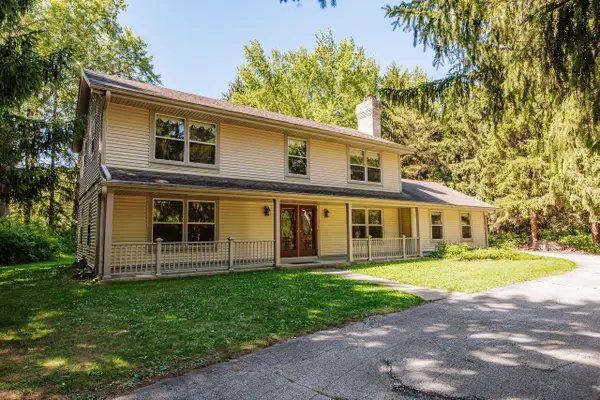 $599,900Pending4 beds 3 baths2,092 sq. ft.
S67W24425 Skyline Ave, Vernon, WI 53189
MLS# 1975619Listed by: THE REAL ESTATE STUDIO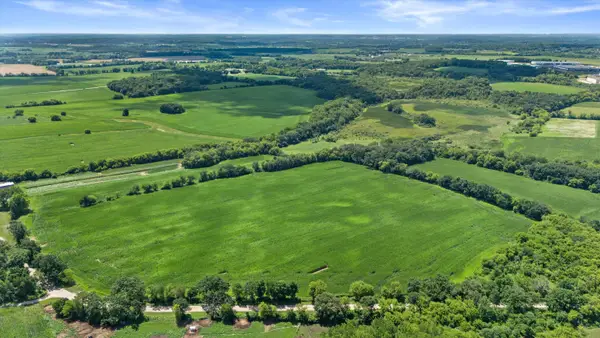 $989,900Active30.1 Acres
Lt2 Craig Ave, Vernon, WI 53149
MLS# 1974868Listed by: GREEN EARTH REALTY


Protect your home and budget from life's surprises with an Assurant Home Warranty, backed by a partner that supports you through every step of homeownership. Explore Plans.
©2026 Century 21 Real Estate LLC. All rights reserved. CENTURY 21®, the CENTURY 21 Logo and C21® are service marks owned by Century 21 Real Estate LLC. Century 21 Real Estate LLC fully supports the principles of the Fair Housing Act and the Equal Opportunity Act. Each office is independently owned and operated. Listing information is deemed reliable but not guaranteed accurate.