
1155 Enterprise Drive, Verona, WI 53593
Local realty services provided by:CENTURY 21 Affiliated
1155 Enterprise Drive,Verona, WI 53593
$275,000
- 2 Beds
- 2 Baths
- 1,152 sq. ft.
- Condominium
- Active
Upcoming open houses
- Sat, Oct 3111:00 am - 02:00 pm
- Sun, Nov 0111:00 am - 02:00 pm
Listed by: beth brockish
Office: the kruse company, realtors
MLS#:2035535
Source:WI_WIREX_SCW
Price summary
- Price:$275,000
- Price per sq. ft.:$238.72
- Monthly HOA dues:$265
About this home
Welcome to this charming townhome w/ many great updates & features! Starting w/ a lovely front patio overlooking the green space & a private entry w/ front porch. Step in & feel the warmth of this homey condo w/ newer engineered hardwood floors & a gas fireplace w/ custom mantel. The fireplace & newer triple pane windows ('21) & new water heater ('25) will keep you cozy on the upcoming chilly winter nights. Open floor plan w/ living & dining rooms flowing together, make a great space for entertaining, plus it's open to the kitchen so the chef will stay a part of the action! The kitchen has great cabinet & counter space w/ under & above-cabinet lighting, updated pantry, new kitchen sink, tile back splash & dishwasher ('22). Upstairs is large Primary bedroom w/ walk-in full bath, 2nd bedroom & laundry room. Two heated underground parking spaces in very clean garage w/ a dedicated EVSE charger & 120V outlet & storage space in front of the parking. Great location near Epic & Ice Age Trail.
Contact an agent
Home facts
- Year built:2008
- Listing ID #:2035535
- Added:1 day(s) ago
- Updated:October 29, 2026 at 12:59 AM
Rooms and interior
- Bedrooms:2
- Total bathrooms:2
- Full bathrooms:1
- Half bathrooms:1
- Flooring:Wood or Sim.Wood Floors
- Bathrooms Description:Master Bedroom Bath, Master Bedroom Bath: Full, Master Bedroom Bath: Walk Through
- Kitchen Description:Dishwasher, Microwave, On Main Level, Range/Oven, Refrigerator
- Bedroom Description:Master Bedroom On Upper Level, Walk-In Closet(s)
- Living area:1,152 sq. ft.
Heating and cooling
- Cooling:Central Air, Forced Air
- Heating:Forced Air, Natural Gas
Structure and exterior
- Year built:2008
- Building area:1,152 sq. ft.
- Construction Materials:Brick, Stone, Vinyl
- Exterior Features:Private Entry
Schools
- High school:Verona
- Middle school:Badger Ridge
- Elementary school:Country View
Utilities
- Water:Municipal Water
- Sewer:Municipal Sewer
Finances and disclosures
- Price:$275,000
- Price per sq. ft.:$238.72
- Tax amount:$3,273 (2025)
Features and amenities
- Laundry features:Dryer, Washer
- Amenities:Cats Allowed, Dog Breed Restrictions, Dog Size Limit, Dogs Allowed, Pets Number Limit, Water Softener
Parking
- Parking description:1-5 spaces, 2 Space, Assigned, Garage Opener Included, Underground, Underground Garage
New listings near 1155 Enterprise Drive
- New
 $709,900Active4 beds 3 baths2,944 sq. ft.
1910 Swainson Drive, Verona, WI 53593
MLS# 2035505Listed by: LANNON STONE REALTY LLC - New
 $899,900Active5 beds 4 baths3,130 sq. ft.
10129 White Fox Lane, Verona, WI 53593
MLS# 2035515Listed by: STARK COMPANY, REALTORS - New
 $274,900Active0.26 Acres
305 Edward Street, Verona, WI 53593
MLS# 2035477Listed by: ASSIST 2 SELL HOMES 4 YOU REALTY - New
 $464,900Active3 beds 3 baths1,690 sq. ft.
548 Redan Drive, Verona, WI 53593
MLS# 2035438Listed by: RESTAINO & ASSOCIATES - New
 $399,500Active1.87 Acres
L7 Fawn Meadow Lane, Verona, WI 53593
MLS# 2035445Listed by: REALTY EXECUTIVES COOPER SPRANSY - New
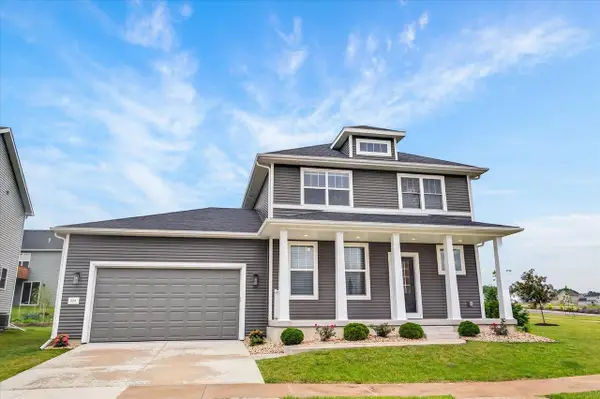 $575,000Active4 beds 3 baths2,492 sq. ft.
533 Redan Drive, Verona, WI 53593
MLS# 2035258Listed by: REAL BROKER LLC - New
 $1,200,000Active3 beds 3 baths3,000 sq. ft.
8456 Messerschmidt Drive, Verona, WI 53593
MLS# 2035160Listed by: COLLECTIVE REAL ESTATE GROUP - New
 $750,000Active4 beds 3 baths4,391 sq. ft.
7746 Maas Drive, Verona, WI 53593
MLS# 2035130Listed by: MHB REAL ESTATE - New
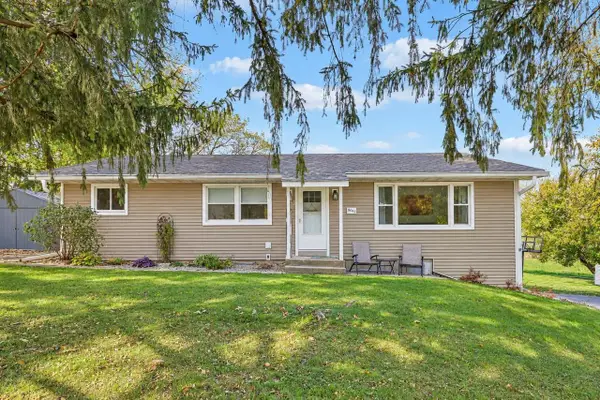 $549,900Active3 beds 3 baths1,862 sq. ft.
8042 County Road G, Verona, WI 53593
MLS# 2035103Listed by: FIRST WEBER INC


Protect your home and budget from life's surprises with an Assurant Home Warranty, backed by a partner that supports you through every step of homeownership. Explore Plans.
©2026 Century 21 Real Estate LLC. All rights reserved. CENTURY 21®, the CENTURY 21 Logo and C21® are service marks owned by Century 21 Real Estate LLC. Century 21 Real Estate LLC fully supports the principles of the Fair Housing Act and the Equal Opportunity Act. Each office is independently owned and operated. Listing information is deemed reliable but not guaranteed accurate.