
8456 Messerschmidt Drive, Verona, WI 53593
Local realty services provided by:CENTURY 21 Affiliated
8456 Messerschmidt Drive,Verona, WI 53593
$1,200,000
- 3 Beds
- 3 Baths
- 3,000 sq. ft.
- Single family
- Active
Listed by: louisa enz
Office: collective real estate group
MLS#:2035160
Source:WI_WIREX_SCW
Price summary
- Price:$1,200,000
- Price per sq. ft.:$400
About this home
Set on over 15 acres of rolling Wisconsin countryside, this exceptional property offers privacy, sweeping views and room to roam, all just minutes from Verona and an easy drive to Madison. A 36x78 barn offers endless possibilities for equestrian use, equipment or hobbies, while a dedicated wood shop is ideal for projects of every scale. The open grounds are perfect for gardens, pasture or recreation. Inside, enjoy formal living and dining rooms, a spacious family room, eat-in kitchen, private primary suite, home office and well-appointed mudroom. A valuable land-split option adds to the property?s appeal. Whether you envision a gentleman?s farm, artisan?s retreat or private country sanctuary, this unique estate offers space and versatility in a coveted location. See feature sheet for a complete list of improvements.
Contact an agent
Home facts
- Year built:1970
- Listing ID #:2035160
- Added:6 day(s) ago
- Updated:October 29, 2026 at 12:59 AM
Rooms and interior
- Bedrooms:3
- Total bathrooms:3
- Full bathrooms:3
- Dining Description:On Main Level
- Bathrooms Description:At least 1 Tub, Master Bedroom Bath, Master Bedroom Bath: Full, Master Bedroom Bath: Walk-In Shower
- Kitchen Description:Dishwasher, Microwave, On Main Level, Range/Oven, Refrigerator
- Bedroom Description:Master Bedroom On Main Level
- Basement Description:Full
- Living area:3,000 sq. ft.
Heating and cooling
- Cooling:Central Air, Forced Air
- Heating:Forced Air, LP Gas
Structure and exterior
- Year built:1970
- Building area:3,000 sq. ft.
- Lot area:15.42 Acres
- Lot Features:Horse Allowed, Pasture, Wooded
- Architectural Style:Ranch
- Construction Materials:Brick
- Exterior Features:Patio, Screened porch
- Levels:1 Story
Schools
- High school:Mount Horeb
- Middle school:Call School District
- Elementary school:Call School District
Utilities
- Water:Well
- Sewer:Private Septic System
Finances and disclosures
- Price:$1,200,000
- Price per sq. ft.:$400
- Tax amount:$8,637 (2025)
Features and amenities
- Laundry features:Dryer, Washer
Parking
- Parking description:Garage - Detached, Garage Door Over 8 Feet
- Garage spaces:4
New listings near 8456 Messerschmidt Drive
- Open Sat, 11am to 2pmNew
 $275,000Active2 beds 2 baths1,152 sq. ft.
1155 Enterprise Drive, Verona, WI 53593
MLS# 2035535Listed by: THE KRUSE COMPANY, REALTORS - New
 $709,900Active4 beds 3 baths2,944 sq. ft.
1910 Swainson Drive, Verona, WI 53593
MLS# 2035505Listed by: LANNON STONE REALTY LLC - New
 $899,900Active5 beds 4 baths3,130 sq. ft.
10129 White Fox Lane, Verona, WI 53593
MLS# 2035515Listed by: STARK COMPANY, REALTORS - New
 $274,900Active0.26 Acres
305 Edward Street, Verona, WI 53593
MLS# 2035477Listed by: ASSIST 2 SELL HOMES 4 YOU REALTY - New
 $464,900Active3 beds 3 baths1,690 sq. ft.
548 Redan Drive, Verona, WI 53593
MLS# 2035438Listed by: RESTAINO & ASSOCIATES - New
 $399,500Active1.87 Acres
L7 Fawn Meadow Lane, Verona, WI 53593
MLS# 2035445Listed by: REALTY EXECUTIVES COOPER SPRANSY - New
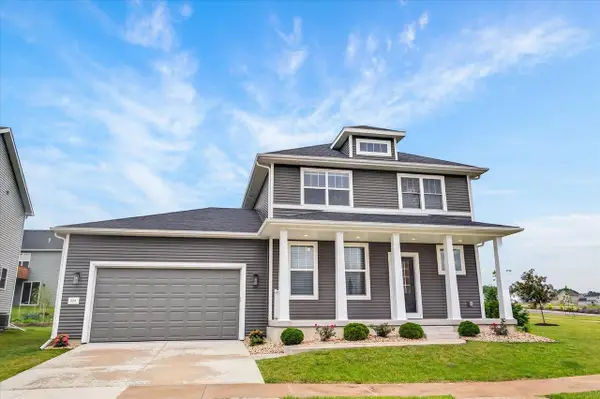 $575,000Active4 beds 3 baths2,492 sq. ft.
533 Redan Drive, Verona, WI 53593
MLS# 2035258Listed by: REAL BROKER LLC - New
 $750,000Active4 beds 3 baths4,391 sq. ft.
7746 Maas Drive, Verona, WI 53593
MLS# 2035130Listed by: MHB REAL ESTATE - New
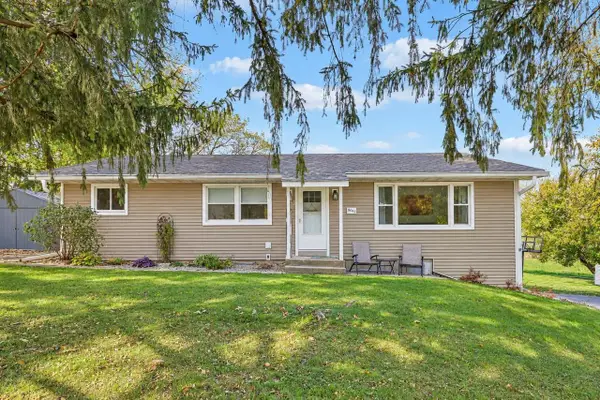 $549,900Active3 beds 3 baths1,862 sq. ft.
8042 County Road G, Verona, WI 53593
MLS# 2035103Listed by: FIRST WEBER INC


Protect your home and budget from life's surprises with an Assurant Home Warranty, backed by a partner that supports you through every step of homeownership. Explore Plans.
©2026 Century 21 Real Estate LLC. All rights reserved. CENTURY 21®, the CENTURY 21 Logo and C21® are service marks owned by Century 21 Real Estate LLC. Century 21 Real Estate LLC fully supports the principles of the Fair Housing Act and the Equal Opportunity Act. Each office is independently owned and operated. Listing information is deemed reliable but not guaranteed accurate.