
1207 Enterprise Drive, Verona, WI 53593
Local realty services provided by:CENTURY 21 Affiliated
1207 Enterprise Drive,Verona, WI 53593
$349,900
- 2 Beds
- 3 Baths
- 1,420 sq. ft.
- Condominium
- Active
Listed by: trey gardner
Office: exp realty, llc.
MLS#:2032739
Source:WI_WIREX_SCW
Price summary
- Price:$349,900
- Price per sq. ft.:$246.41
- Monthly HOA dues:$175
About this home
CONDO FEE OF ONLY $175/PER MONTH! Welcome to easy living in the heart of Verona! This 2-bedroom, 2.5-bath condo offers 1,420 sq ft of comfortable living space with a functional layout, gas fireplace, in-unit laundry, private deck and unfished basement. Enjoy being within walking distance of parks, bike paths, schools, shopping, dining, and everything downtown Verona has to offer, while Epic is just minutes away. Great opportunity to enjoy low-maintenance living in a convenient location without the high monthly fees.
Contact an agent
Home facts
- Year built:2005
- Listing ID #:2032739
- Added:2 day(s) ago
- Updated:September 18, 2026 at 10:06 PM
Rooms and interior
- Bedrooms:2
- Total bathrooms:3
- Full bathrooms:2
- Half bathrooms:1
- Flooring:Wood or Sim.Wood Floors
- Bathrooms Description:At least 1 Tub, Master Bedroom Bath, Master Bedroom Bath: Full
- Kitchen Description:Dishwasher, Microwave, On Main Level, Range/Oven, Refrigerator
- Bedroom Description:Master Bedroom On Upper Level
- Basement Description:Full
- Living area:1,420 sq. ft.
Heating and cooling
- Cooling:Central Air
- Heating:Natural Gas
Structure and exterior
- Year built:2005
- Building area:1,420 sq. ft.
- Construction Materials:Vinyl
- Exterior Features:Private Entry
- Foundation Description:Poured Concrete
Schools
- High school:Verona
- Middle school:Badger Ridge
- Elementary school:Country View
Utilities
- Water:Municipal Water
- Sewer:Municipal Sewer
Finances and disclosures
- Price:$349,900
- Price per sq. ft.:$246.41
- Tax amount:$5,023 (2025)
Features and amenities
- Laundry features:Dryer, Washer
- Amenities:High Speed Internet, Water Softener
Parking
- Parking description:1 Car Garage, Garage - Attached
New listings near 1207 Enterprise Drive
- Open Sat, 12 to 2pmNew
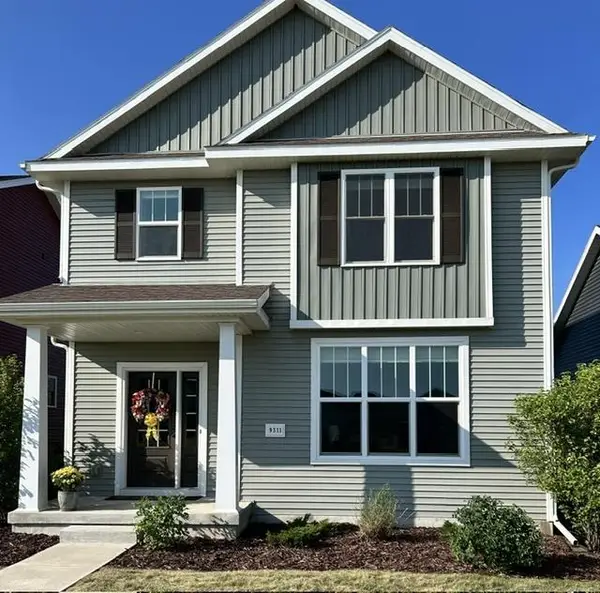 $489,900Active4 beds 4 baths2,160 sq. ft.
9311 Watts Road, Verona, WI 53593
MLS# 2032757Listed by: BOARDWALK REAL ESTATE, LLC - New
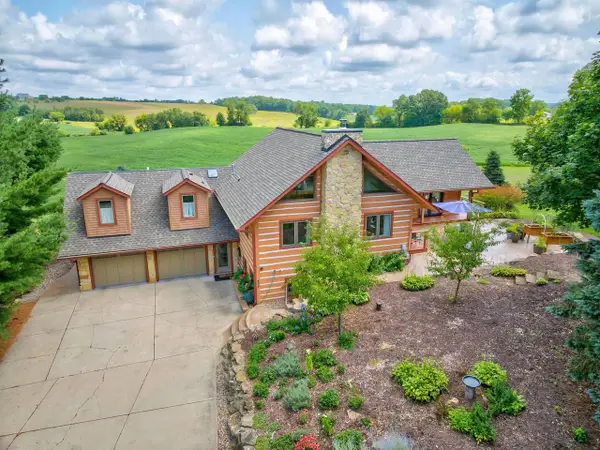 $1,049,900Active4 beds 4 baths3,650 sq. ft.
8430 Messerschmidt Drive, Verona, WI 53593
MLS# 2032721Listed by: FIRST WEBER INC - Open Sat, 1 to 3pmNew
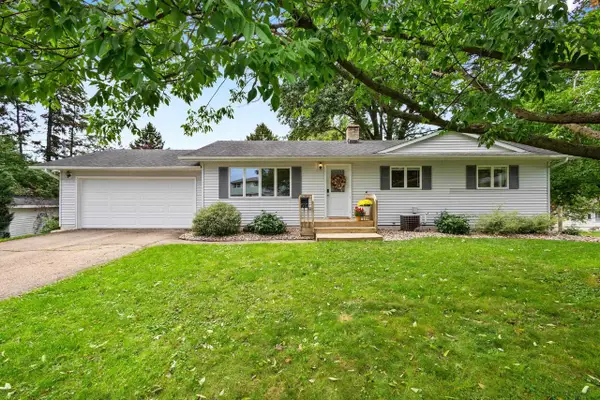 $409,000Active3 beds 2 baths1,180 sq. ft.
510 Westlawn Circle, Verona, WI 53583
MLS# 2032683Listed by: EXP REALTY, LLC - New
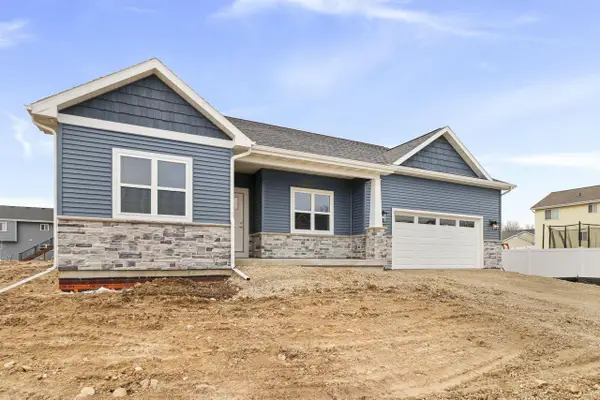 $600,121Active3 beds 3 baths1,723 sq. ft.
2631 Gust Road, Verona, WI 53593
MLS# 2032670Listed by: ELEVATE ESTATES REALTY CO. - Open Sat, 12 to 2pmNew
 $600,000Active3 beds 3 baths2,374 sq. ft.
525 Harvest Lane, Verona, WI 53593
MLS# 2032479Listed by: FOUR LAKE REAL ESTATE, LLC - Open Sat, 1:30 to 4pmNew
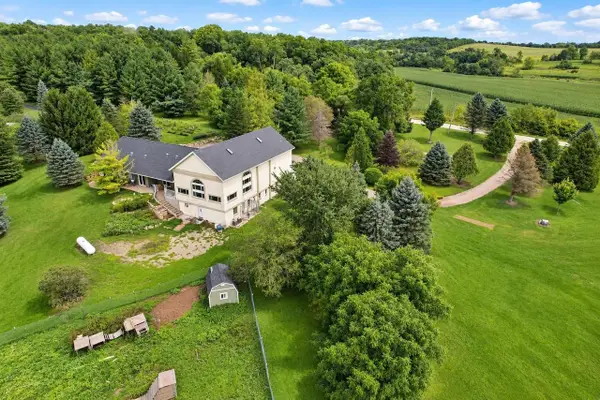 $1,000,000Active6 beds 4 baths6,579 sq. ft.
1391 Fritz Road, Verona, WI 53593
MLS# 2032430Listed by: BUNBURY & ASSOC, REALTORS 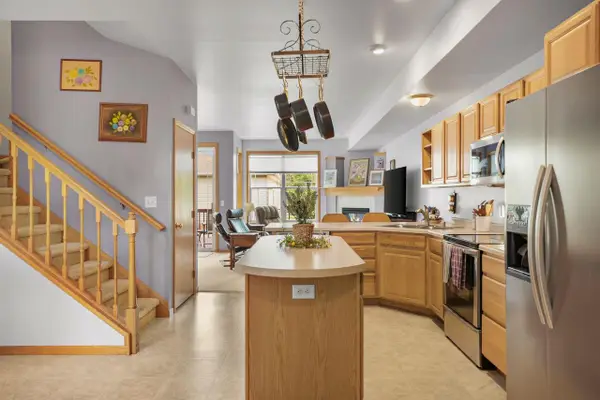 $350,000Pending3 beds 4 baths1,909 sq. ft.
242 Meadowside Drive, Verona, WI 53593
MLS# 2032404Listed by: LAUER REALTY GROUP, INC.- New
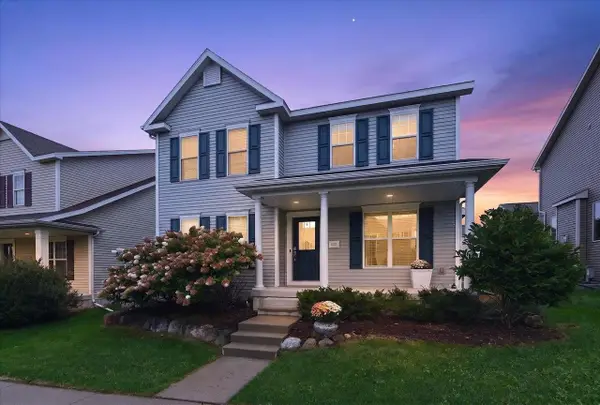 $489,900Active3 beds 3 baths1,806 sq. ft.
235 Blooming Leaf Way, Verona, WI 53593
MLS# 2032338Listed by: REAL BROKER LLC - New
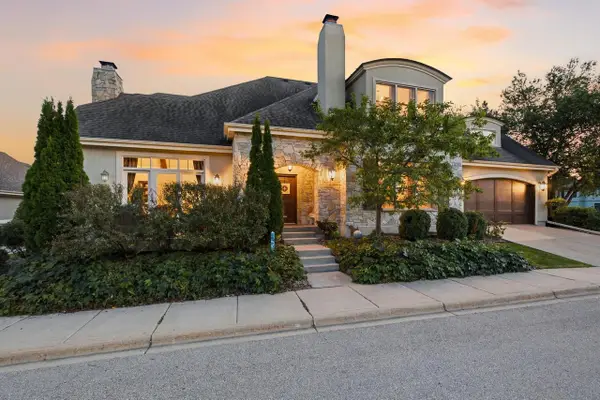 $900,000Active4 beds 4 baths4,207 sq. ft.
9077 Bentley Green, Verona, WI 53593
MLS# 2032340Listed by: PINNACLE REAL ESTATE GROUP LLC


Protect your home and budget from life's surprises with an Assurant Home Warranty, backed by a partner that supports you through every step of homeownership. Explore Plans.
©2026 Century 21 Real Estate LLC. All rights reserved. CENTURY 21®, the CENTURY 21 Logo and C21® are service marks owned by Century 21 Real Estate LLC. Century 21 Real Estate LLC fully supports the principles of the Fair Housing Act and the Equal Opportunity Act. Each office is independently owned and operated. Listing information is deemed reliable but not guaranteed accurate.