
514 Enterprise Drive, Verona, WI 53593
Local realty services provided by:CENTURY 21 Affiliated
Listed by: ken brenner
Office: stark company, realtors
MLS#:2030644
Source:WI_WIREX_SCW
Price summary
- Price:$315,000
- Price per sq. ft.:$207.37
- Monthly HOA dues:$285
About this home
Enjoy easy condo living in a fantastic Verona location! This spacious 2-bedroom, 2.5-bath townhouse offers a private entrance, attached 1-car garage and a bright, comfortable layout. The main floor features bamboo flooring, a cozy gas fireplace and an updated kitchen with stainless steel appliances, subway tile backsplash, newer countertops and breakfast bar. Laundry and a convenient half bath are also located on the main level. Upstairs, both bedrooms offer impressive space, while the primary suite stands out with cathedral ceilings, a huge walk-in closet and private bath. Outside, relax on the patio while taking in peaceful pond views. A recently installed new A/C adds even more peace of mind. Pet-friendly and conveniently located near parks, schools, restaurants and shopping?this one checks a lot of boxes!
Contact an agent
Home facts
- Year built:1998
- Listing ID #:2030644
- Added:69 day(s) ago
- Updated:October 25, 2026 at 02:50 PM
Rooms and interior
- Bedrooms:2
- Total bathrooms:3
- Full bathrooms:2
- Half bathrooms:1
- Flooring:Wood or Sim.Wood Floors
- Bathrooms Description:At least 1 Tub, Master Bedroom Bath, Master Bedroom Bath: Full, Master Bedroom Bath: Tub/Shower Combo
- Kitchen Description:Dishwasher, Disposal, Microwave, On Main Level, Range/Oven, Refrigerator
- Bedroom Description:Master Bedroom On Upper Level, Walk-In Closet(s)
- Living area:1,519 sq. ft.
Heating and cooling
- Cooling:Central Air, Forced Air
- Heating:Forced Air, Natural Gas
Structure and exterior
- Year built:1998
- Building area:1,519 sq. ft.
- Construction Materials:Brick, Vinyl
- Exterior Features:Patio, Private Entry
Schools
- High school:Verona
- Middle school:Call School District
- Elementary school:Call School District
Utilities
- Water:Municipal Water
- Sewer:Municipal Sewer
Finances and disclosures
- Price:$315,000
- Price per sq. ft.:$207.37
- Tax amount:$5,265 (2025)
Features and amenities
- Laundry features:Dryer, Washer
- Amenities:Cable/Satellite Available, Cats Allowed, Dogs Allowed, High Speed Internet, Pets Number Limit, Water Softener
Parking
- Parking description:1 Car Garage, Garage - Attached, Garage Opener Included
New listings near 514 Enterprise Drive
- New
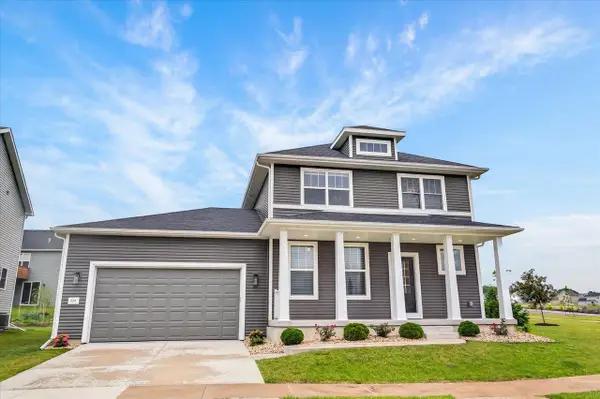 $575,000Active4 beds 3 baths2,492 sq. ft.
533 Redan Drive, Verona, WI 53593
MLS# 2035258Listed by: REAL BROKER LLC - New
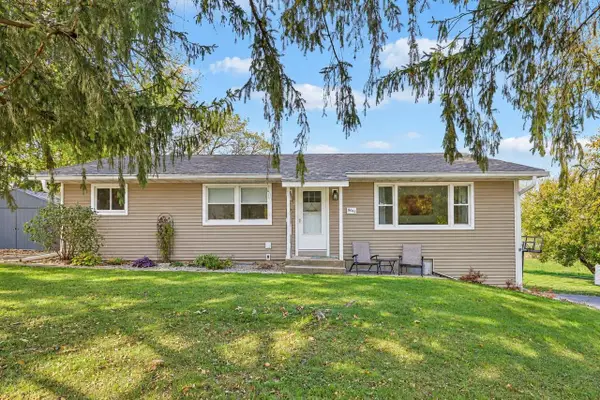 $549,900Active3 beds 3 baths1,862 sq. ft.
8042 County Road G, Verona, WI 53593
MLS# 2035103Listed by: FIRST WEBER INC - New
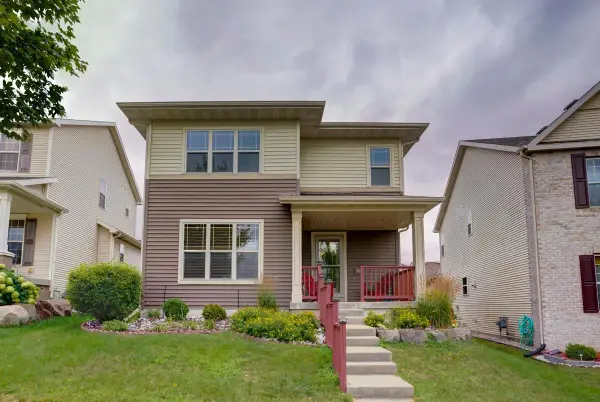 $499,000Active3 beds 4 baths2,443 sq. ft.
705 Lone Oak Lane, Verona, WI 53593
MLS# 2034928Listed by: NEXTHOME STRATEGY - Open Sun, 2 to 4pmNew
 $575,000Active4 beds 3 baths2,393 sq. ft.
9508 Dregers Way, Verona, WI 53593
MLS# 2034793Listed by: KELLER WILLIAMS REALTY - New
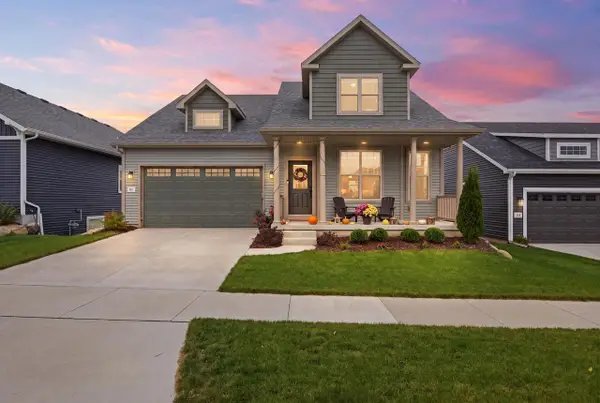 $600,000Active3 beds 3 baths1,615 sq. ft.
512 White Sky Pass, Verona, WI 53593
MLS# 2034727Listed by: PINNACLE REAL ESTATE GROUP LLC - New
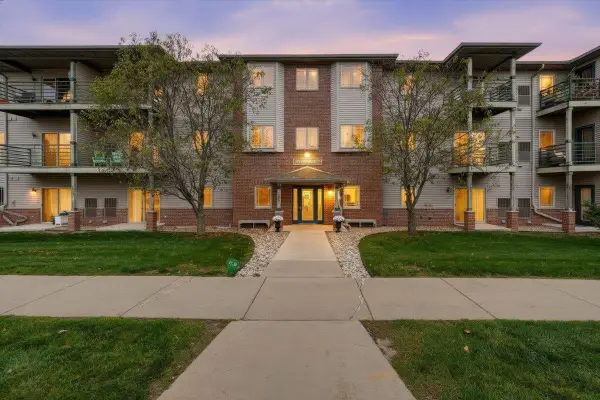 $255,000Active2 beds 2 baths1,185 sq. ft.
102 Prairie Heights Drive #405, Verona, WI 53593
MLS# 2034702Listed by: REALTY EXECUTIVES COOPER SPRANSY - New
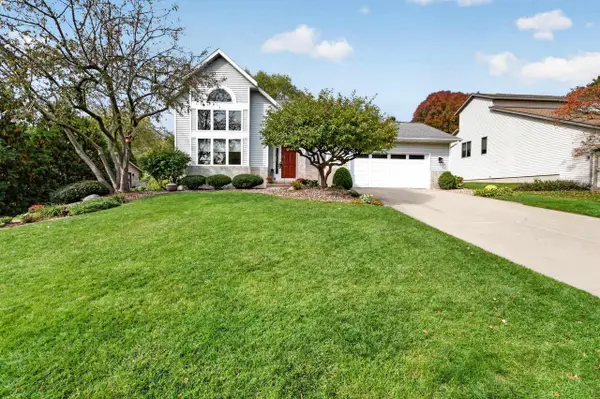 $549,000Active3 beds 3 baths2,394 sq. ft.
210 Jenna Drive, Verona, WI 53593
MLS# 2034698Listed by: MHB REAL ESTATE - Open Sun, 12 to 2pmNew
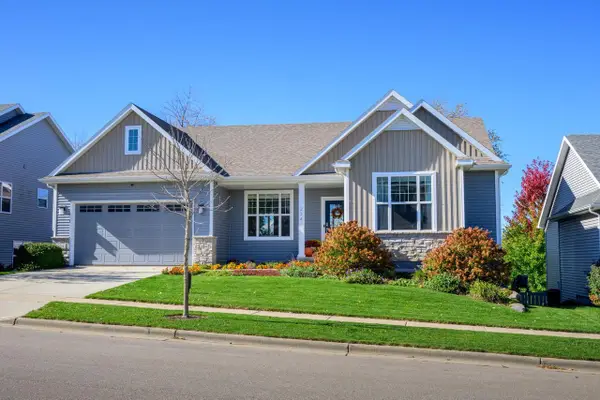 $669,000Active5 beds 3 baths2,699 sq. ft.
224 Sunshine Lane, Verona, WI 53593
MLS# 2034682Listed by: SPRINKMAN REAL ESTATE - New
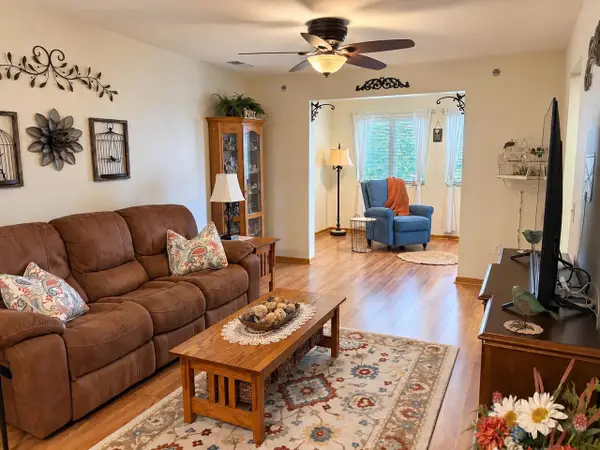 $249,900Active2 beds 2 baths1,185 sq. ft.
102 Prairie Heights Drive #306, Verona, WI 53593
MLS# 2034670Listed by: SUPERIOR PROPERTY GROUP - New
 $679,000Active4 beds 4 baths2,234 sq. ft.
921 Quaking Aspen Road, Verona, WI 53593
MLS# 2034626Listed by: MHB REAL ESTATE


Protect your home and budget from life's surprises with an Assurant Home Warranty, backed by a partner that supports you through every step of homeownership. Explore Plans.
©2026 Century 21 Real Estate LLC. All rights reserved. CENTURY 21®, the CENTURY 21 Logo and C21® are service marks owned by Century 21 Real Estate LLC. Century 21 Real Estate LLC fully supports the principles of the Fair Housing Act and the Equal Opportunity Act. Each office is independently owned and operated. Listing information is deemed reliable but not guaranteed accurate.